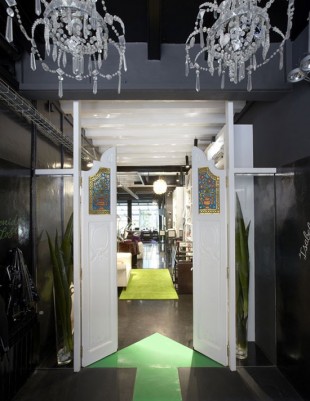
A Tribute to Industrialism
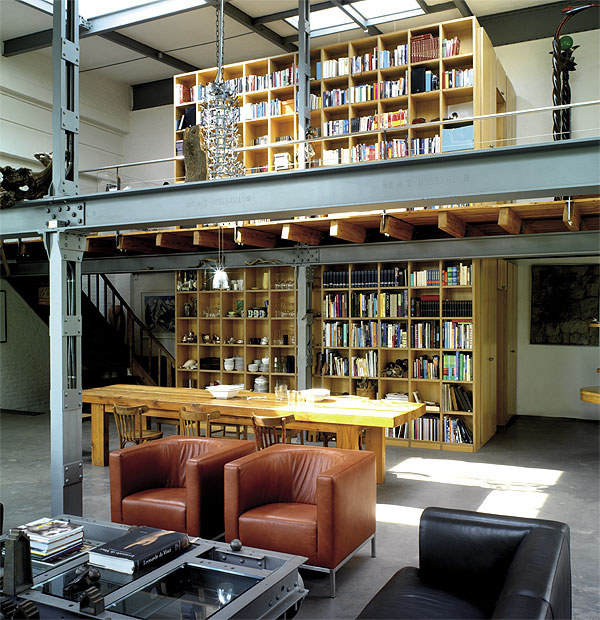
Here’s yet another brilliant example of a commercial building turned into a striking living space. This one happened to be a smelly and oil-filled garage in Sant Gervasi, one of Barcelona’s elegant suburbs.

Loft in Old Prague
Another great example that lofts can not only be found in the likes of New York. The project by D3A, a Czech interior design consultancy turned an industrial space on two levels to a home, cultivated by cleverly chosen color scheme, lighting and furniture.
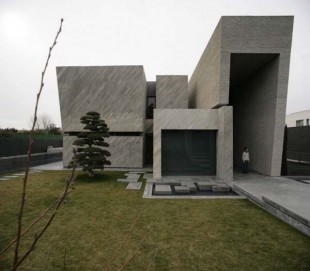
Open Box House
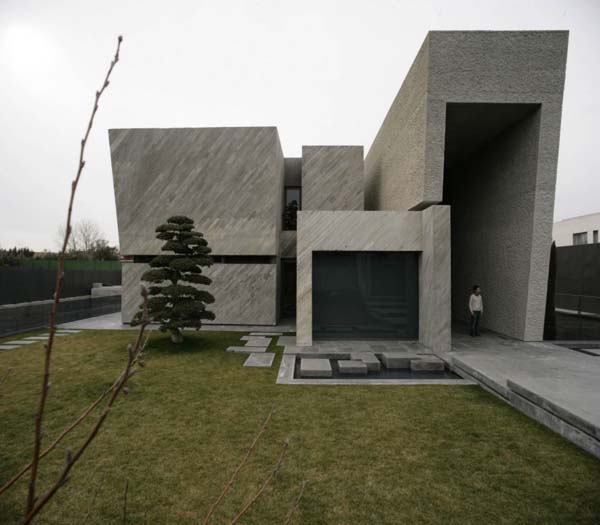
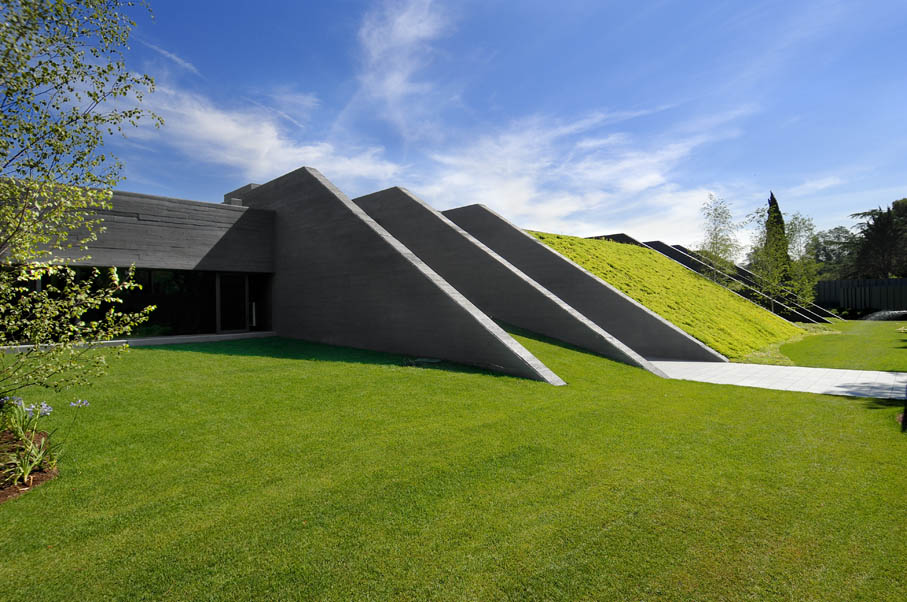
Located in the outskirts of Madrid, A-cero’s wonderful Open Box House forecasts a world of modern architecture and comfortable living. The sculptural 750 m2 house has a surprisingly artistic shape, inspired by Spanish sculptor Jorge Oteiza, renowned for being one of the main theorists on Spanish modern art.

Yaletown loft
Designed by Kelly Reynolds for a bachelor client, this 1921 warehouse located in Vancouver’s Yaletown district was converted to condo lofts in 1996. Renovated in 2009, Reynolds worked with the client and brought back that original warehouse feel but with some big city polish to it.
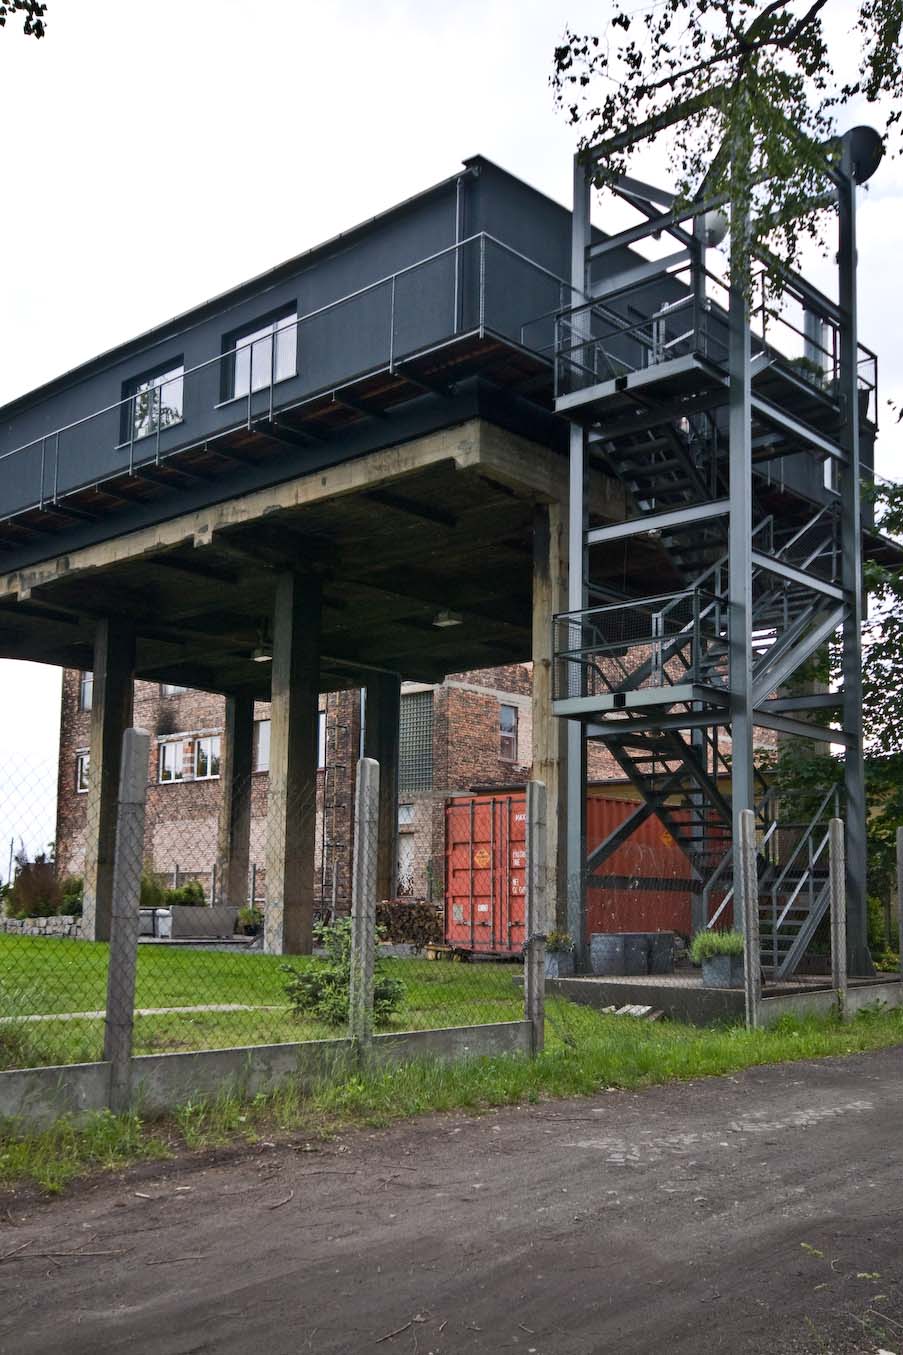
Bolko Loft
This is not your typical city loft: out in Silesia, Poland, next to crumbling red-brick houses, located near a former mine’s shaft. Sounds gray and gloomy. Designed by Przemo Lukasik of the architectural office Medusa Group architects, this loft is an example of – still rare in Silesia – adaptation of industrial architecture.

The Wrigley Lofts
Originally a gum factory, The Wrigley Building dates back to the early 1900s. Freight elevators complement the industrial motif, and if you’re lucky, a few units have a freight elevator that enters right into the loft!
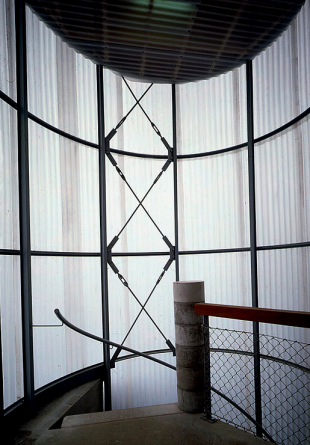
Apartments at a former sewage treatment plant
Dutch architects have created three exceptional homes in a decommissioned sewage treatment tank.
Big Concrete
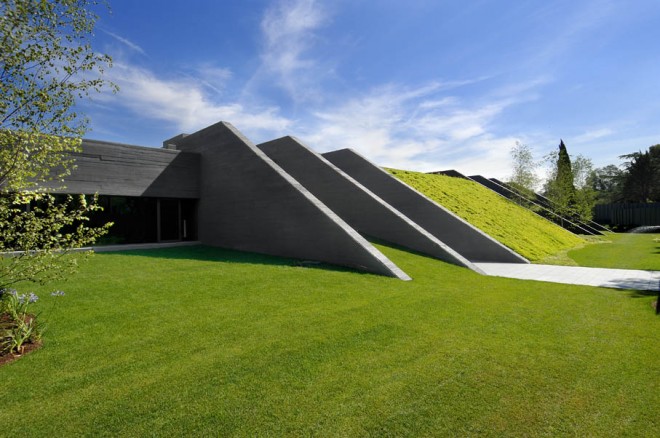
One of my favourite architecture firms is called A-cero. The Spanish firm does not ever fail to impress with bold designs and equally cool interiors. They have done it again with a big concrete single-family house in Pozuelo de Alorcón, Spain. The concrete residence is a rather large house of 1,600 square meters, and is located on a 5,000 square meter plot. The combination of grey concrete and green vegetation gives you a feeling that it’s a bunker.

A Visionary’s Loft
This 1930 textile factory in the banks of the Rhine River (19 miles from Cologne, Germany) was brought to life, after almost disappearing in ruins, by visionary entrepreneur Tilman Paas. After falling in love with the property, he led the rehabilitation of the 300,000 square-feet complex.

Water Tower House
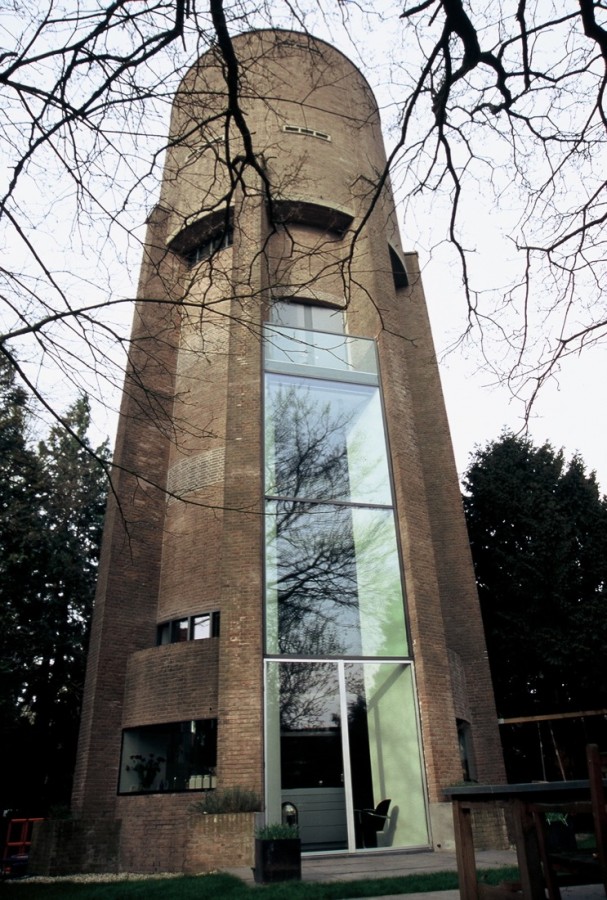
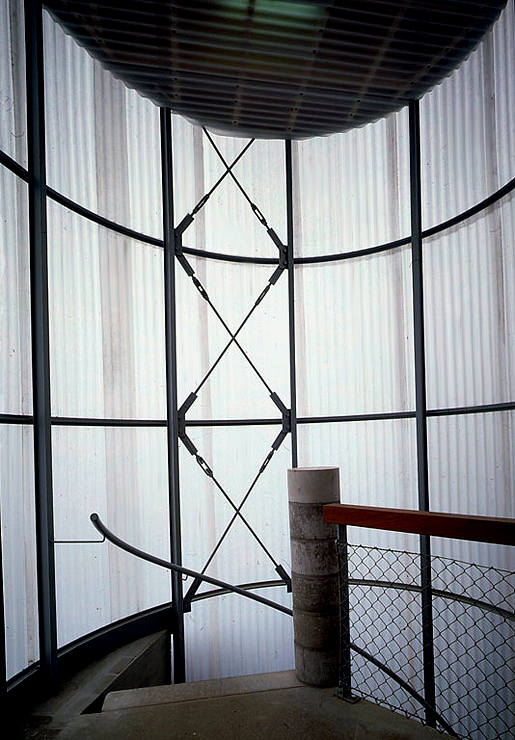
Steel, concrete and glass form the basic material palette used by Zecc in this incredible contemporary home conversion – and these choices do help to transition from the aged rustic style of the preserved facade to the modern interior spaces.