
Empire State Loft
New York City-based Koko Architecture+Design transformed this penthouse with glorius views of the Empire State Building into modern bright loft-like apartment.
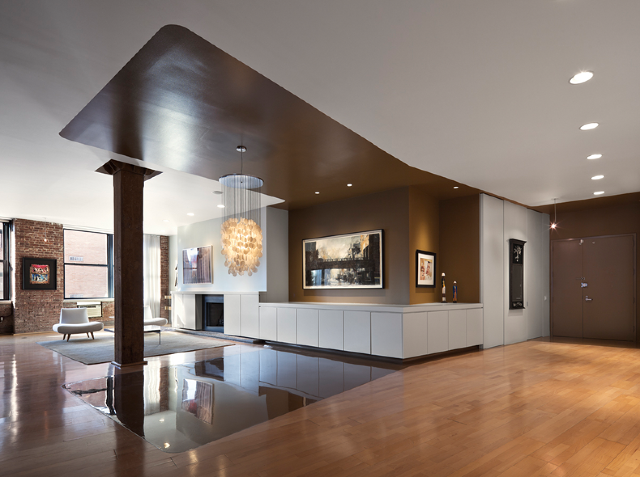
Revitalized 1990’s loft
A stunning revitalization of a 1990’s loft… The client wanted to keep the open space, but somehow define different parts of his home.
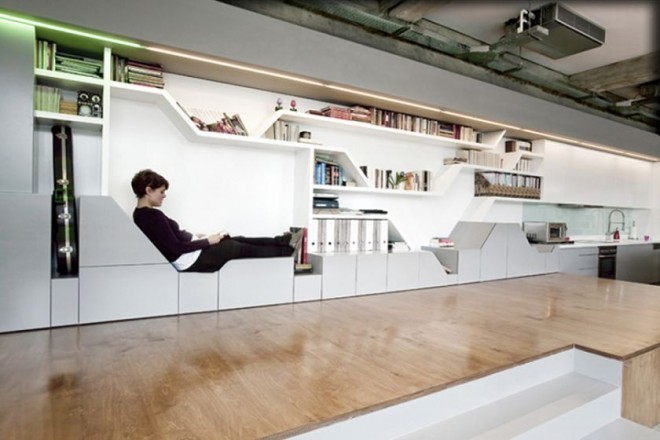
Actors Loft
The loft belongs to The 5000 sqm building which was originally built for the company ‘Palco’, one of the largest manufacturers for T-shirts in Greece and is currently converted into a series of large contemporary residential lofts on the upper floors, whereas the street level is transformed into a large and open cultural space called The Hub.
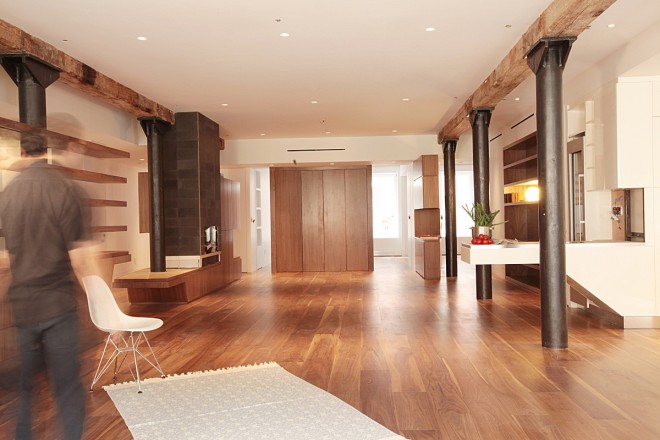
Tribeca Warehouse Loft
In a historic TriBeCa warehouse, a young couple found an opportunity to make an entire floor their first home. They wanted all the advantages of informal loft living, but also required seclusion for their bedrooms to accommodate guests and future family members. To achieve this Office of Architecture, in collaboration with Push, implemented a few cleverly conceived design moves.
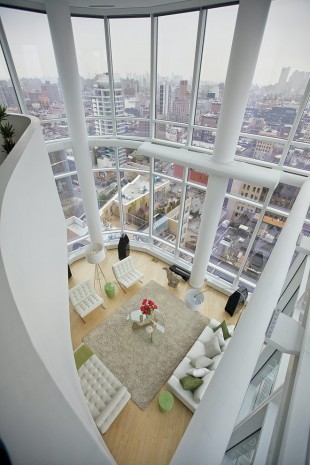
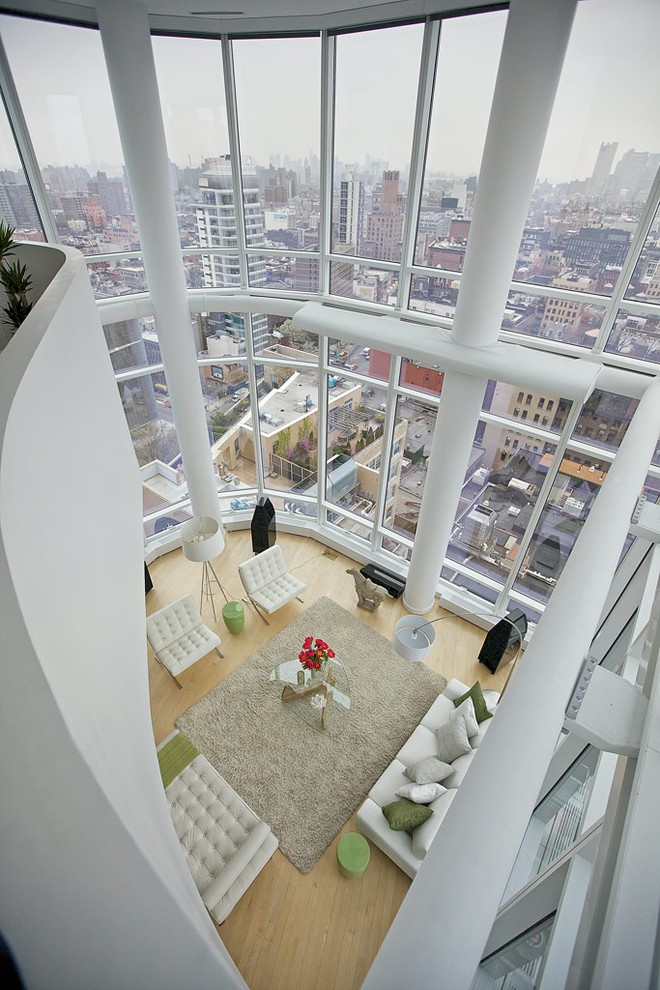
Duplex Penthouse with Manhattan Views
This astonishing duplex penthouse has floor-to-ceiling glass walls with unparalleled views of Manhattan. It has been designed with a modern approach to create a welcoming home space as well as being a showcase of fabulous views.

Artistic NY Duplex
This three-bedroom duplex in TriBeCa, New York was transformed from plain white box into an incredible living space. Owned by a fabric designer, painter and sculptor who converted this property into a spectacular work of art.

Raw Gramercy Loft
This loft has a distinctive country feeling, but still remains modern and a bit eclectic. Built from reclaimed materials, it features raw stone walls and bare wood in every corner of the space.

Mayfield Chapel Conversion
A magnificent chapel conversion, The Chapel in Mayfield provides home for those appreciating originality,a sense of history and elaborate style.
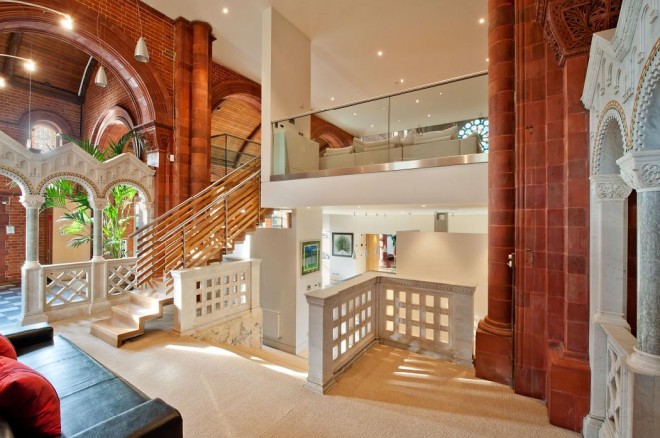
All Saints House
Church conversions are my favourite! All Saints House is a fabulous church conversion in the UK, offering a unique environment to live in.
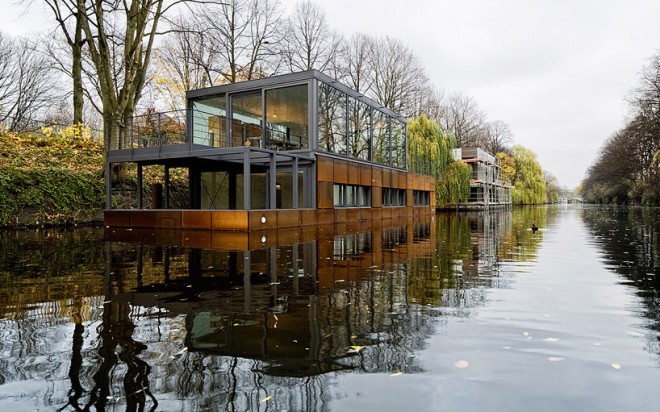




Houseboat on the Eilbek Canal
German design office sprenger von der lippe, has recently completed the ‘houseboat on the eilbek canal’, a floating residence situated between two bridges along a waterway in Hamburg, Germany.