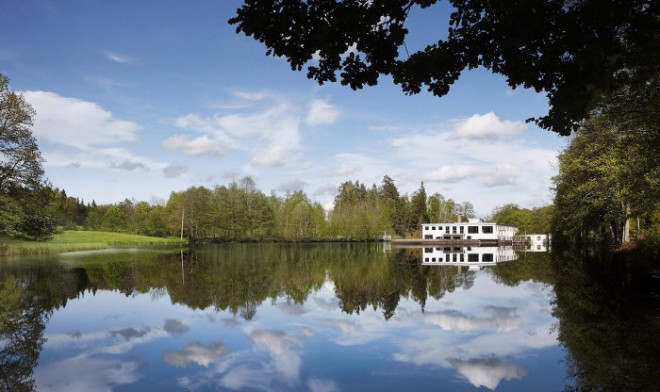
Waterfall Factory
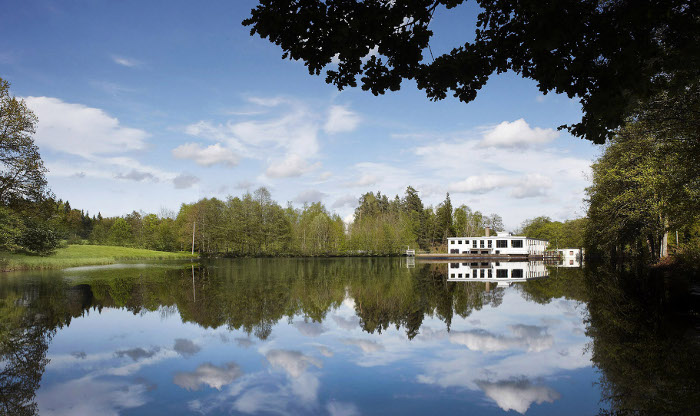
A lake, a waterfall, a 1950s factory refurbished into a minimalist space that reaches out to a wooded wonderland through walls of glass. References to its industrial past are complemented by the minimalist interiors but what could be cold is brought to life by that view. Fitout and furnishings are simple. The art graphic and strong.
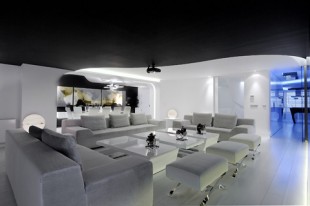
Zaragoza Apartment
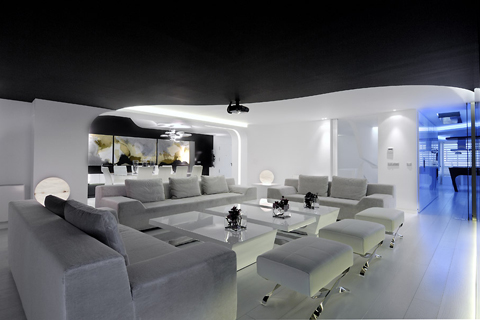
One of A-cero latest works is the renovation of a duplex apartment located in Zaragoza. A-cero bets on white as the main color in the apartment in order to get the maximum light and spaciousness. Bright colors are only for decoration pieces like paintings.
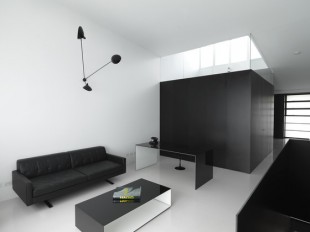
Black and White Warehouse
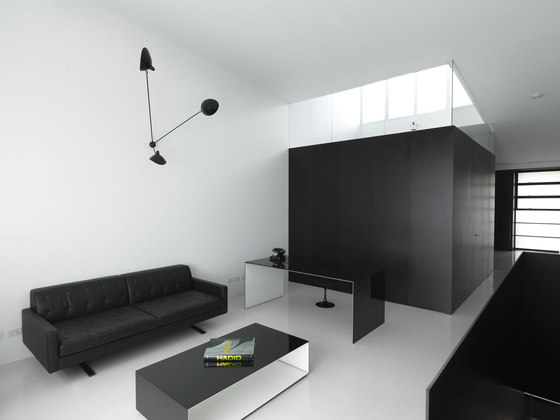
The one-bedroom, two-floor warehouse is located in the Eastern Suburbs of Sydney and encompasses a large, airy open-plan living area, an overlooking kitchen located on the mezzanine storey and an uniformly-white Corian-lined bathroom.

Historic Meets Minimalism
If you just take a look at these pictures and see the architectural beauty of this historic residential flat in Jaffa, Tel Aviv,Israel, I’m sure you’ll say this place is “cool†and I’ll agree with you.

Lookout in the Rainforest
This astonishing ivory castle-lookout springs up like a concrete toadstool from the heart of a densely forested region high up in Catalonia.
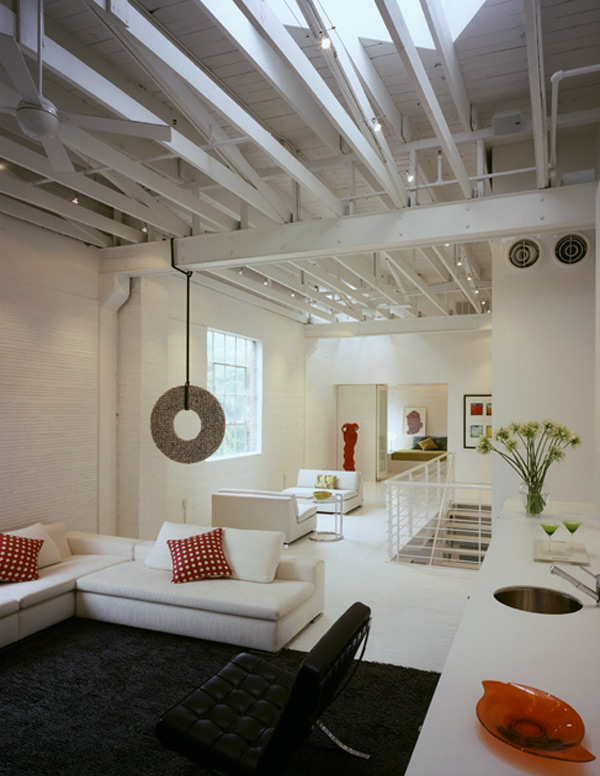
Capps Loft – Industrial in White
Designed for a young executive whose love of contemporary art and minimal environments led the architects to create this light filled space. The existing envelope of this richly textured warehouse space was painted “gallery†white from floor to ceiling.

Budapest Top Spot
Palazzo Dorottya was used until recently as bank with offices and some residences on its upper most levels. The 18th Century building shell was rehabilitated, while inserting at its centre an entirely modern building.

Loft in a Bank
Mark Robbins, Syracuse architect revived an old bank building which is now his home and office.

Casa al Gianicolo
Designed by Nicola Auciello, this loft conveys a feeling of minimal furniture display combined with a strong sense of colour, arrangement and light.
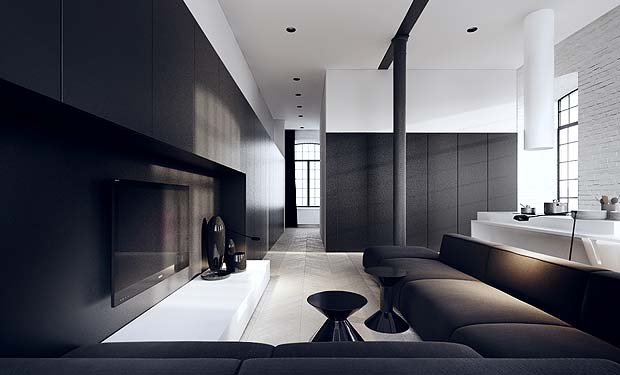


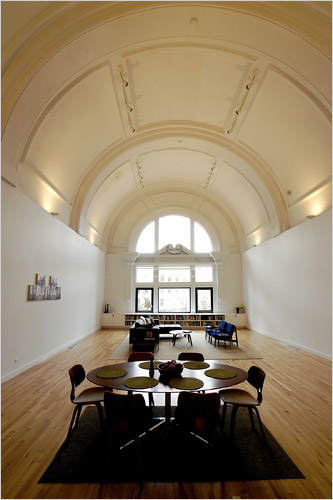

Minimalist Loft in Lodz
Look at this fantastic minimalist light and airy loft design in Lódź, Poland designed by Tamizo Architects Group.