15 Jan

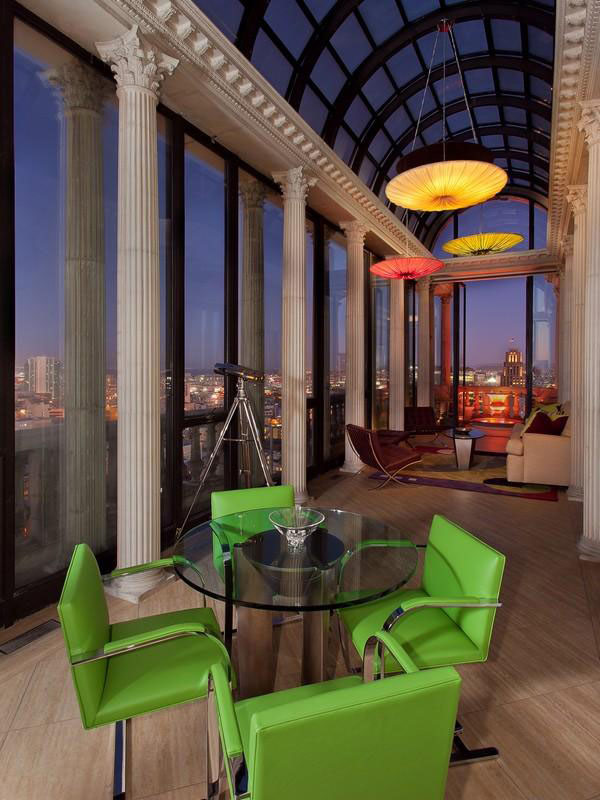
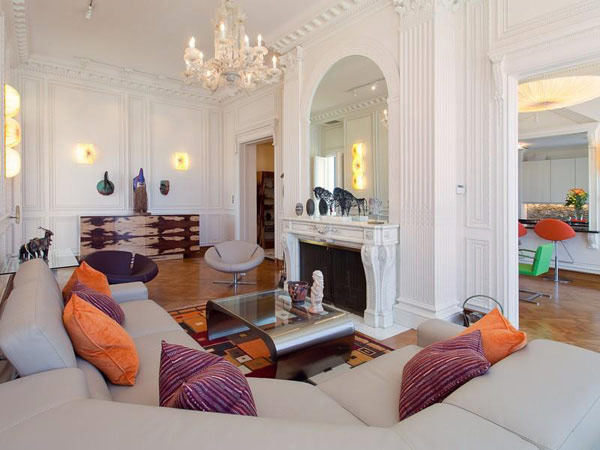
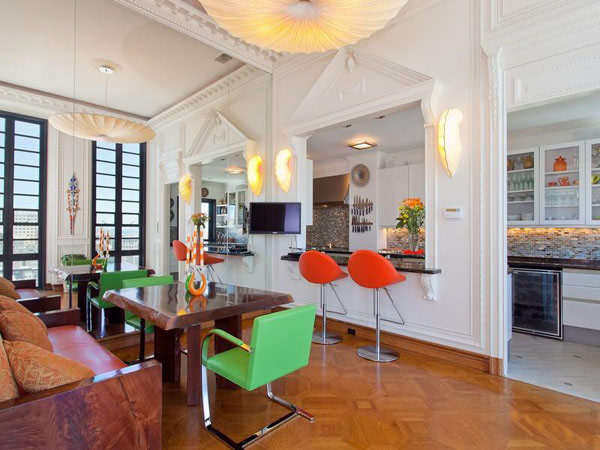
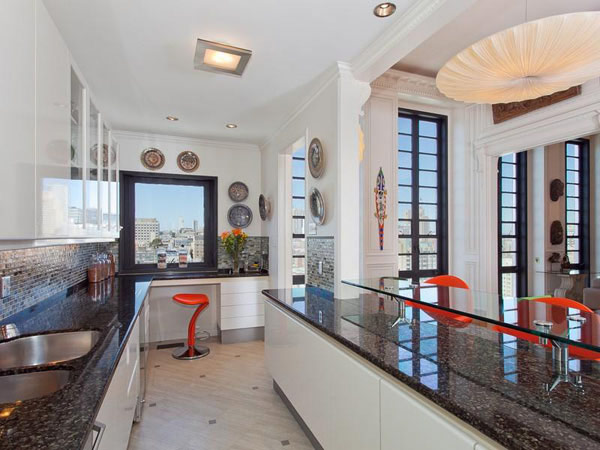
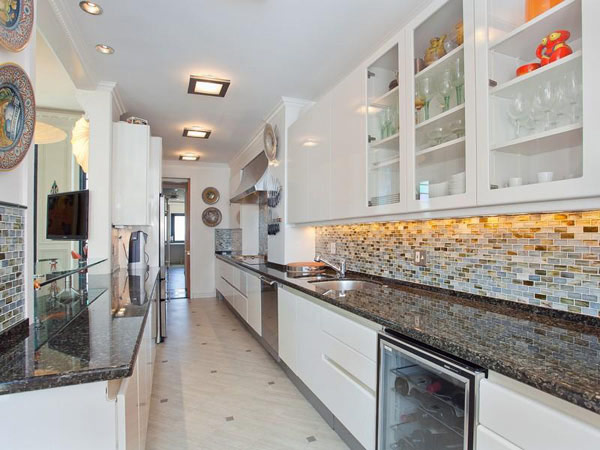
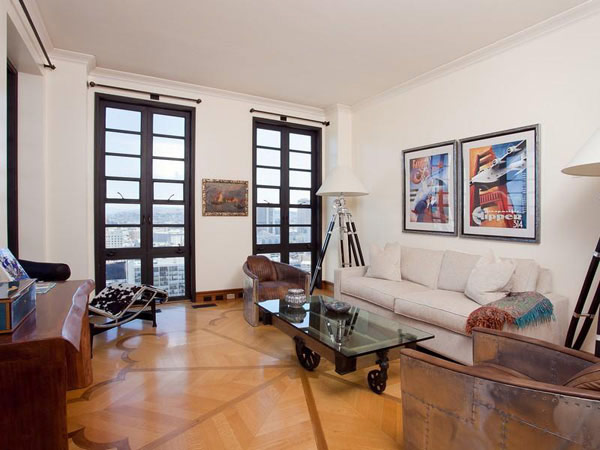
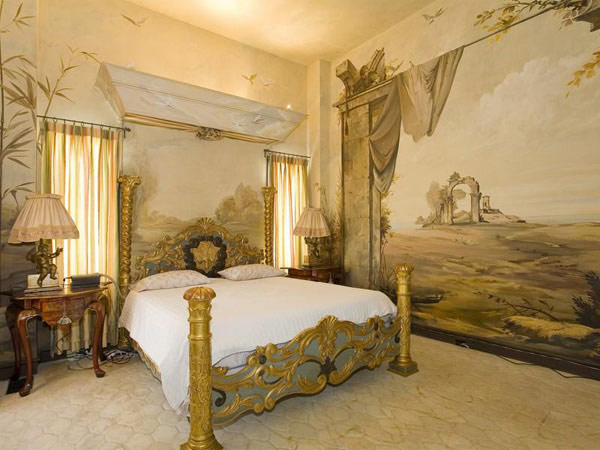
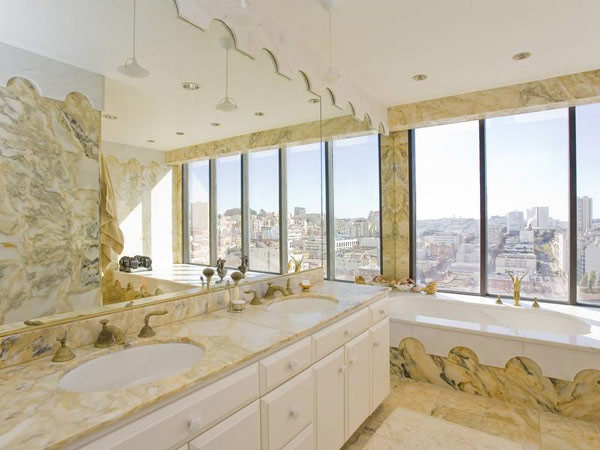
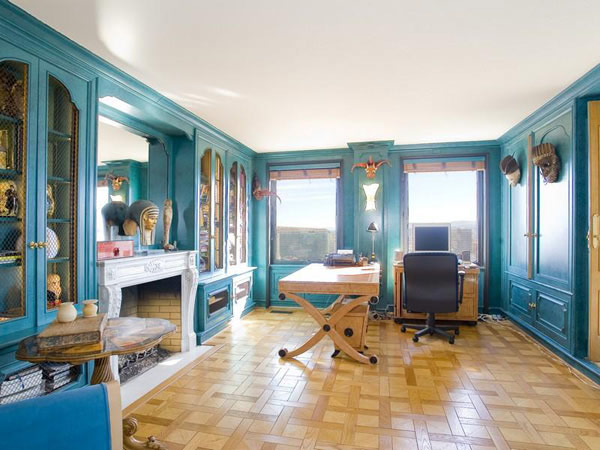
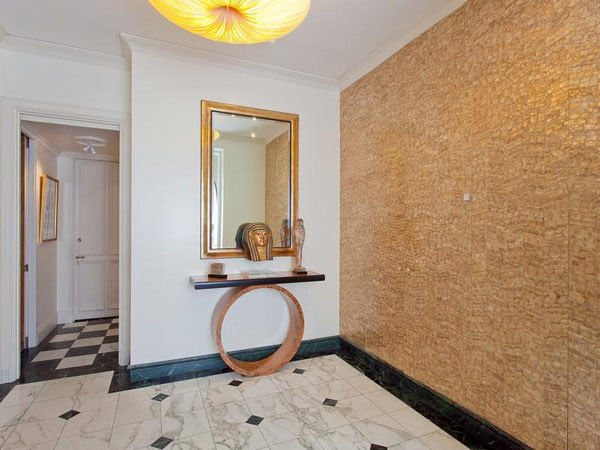
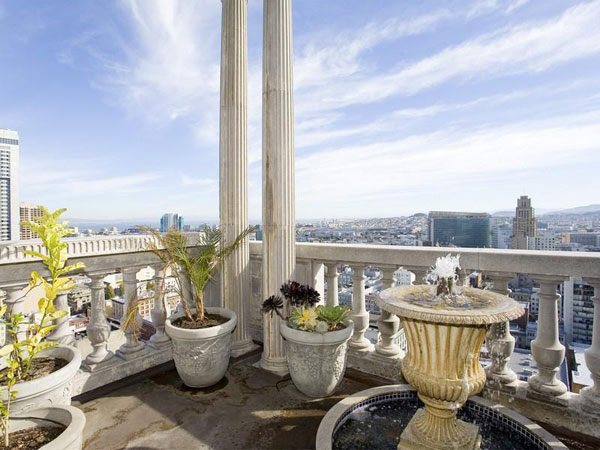
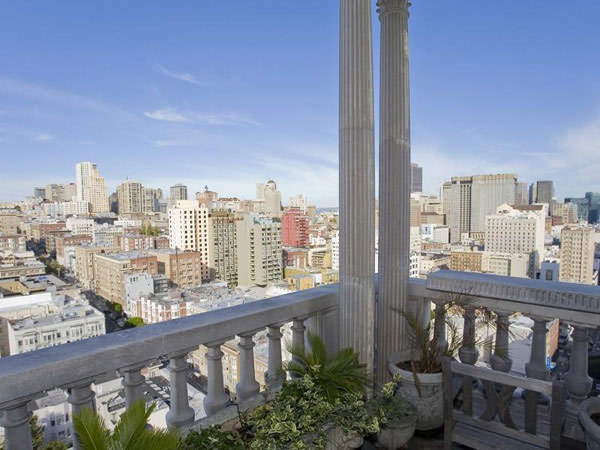
This eclectic penthouse in San Francisco is surely defined by color and luxury, offering mesmerizing 360-degree panoramic views of the city. The apartment has a total area of 3,879 sq. feet and occupies the entire 21st floor of a beautiful Art Deco building.
The classically laid-out floor plan features three bedrooms, indoor water feature with three baths, a powder room, library, two fireplaces, a formal dining room, gourmet kitchen, laundry room, sunroom, Solarium and two terraces (one terrace with antique fountain too). The richly decorated interior shows great craftsmanship and design, antique chandeliers (together with a few modern ones too) and sconces, antique parquet and lots of modern pieces of furniture.
It is listed for sale here, for a cost of $5,800,000.


You’re reading Striking Art Deco Penthouse With Views of Downtown San Francisco originally posted on Freshome. If you’ve enjoyed this post, be sure to follow Freshome on Twitter, Facebook and Google+
via Freshome.com – Interior Design & Architecture Newsletter

This luxurious penthouse is part of an imposing Gothic revival structure at London’s St. Pancras railway station. For years the 19th-century structure had languished in disrepair. It stood neglected until the mid-2000s, when the Manhattan Loft Corporation embarked on an ambitious renovation. But though the building’s exterior was restored to its former glory, the onset of the recession meant the interior got just a basic makeover. Until now.

A new loft located in an ancient building – the 17th century house has been entirely renovated recently- ceiling height of 5 metres and beautiful old wooden beams.

A former carpet warehouse recovers splendor after a renewal that respects its roots, combining industrial and pieces with a lot of history with new custom-made items.

Today I show you an LA loft filled with the personality and character of its owner, Chris Cushingham, a design student who has made this home as well as his graduate project in Downtown Los Angeles, California.

This pumping station was built in the 1980s on an artificial island in the sea 300 metres off shore. The conversion preserves the landscape and architecture as a monument of Soviet industrial heritage.

The “A” House Loft is bold, beautiful, and daring modern design through and through. This striking black and white interior design retains just the right amount of that industrial charm.

An oasis of peace out of time in the center of Cape Town, South Africa: an unusual home set in a 19th century Protestant church.

A chic loft in New York City, somewhere on the border between Soho and Tribeca. It is bright, cheerful, modern with just a touch of old world architectural charm.

It took four long years to Bradley to finalize his installation in this loft whose front century-old door bronze come from a bank in Philadelphia, by way of the Demolition Depot.

When a building such as a factory, an office or even odd spaces such as a church or a light tower are no longer used they get abandoned. There’s not much you can do with them, given their specific designs. However, ambitious architects and designers manage to revive these spaces and turn them into commercial spaces or cozy homes. This apartment, for example, is inside a former radio factory.
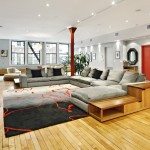
For today, I brought a large gray and red loft in New York. The living room has plenty of space. The red accent color is repeated all over the place.

When Hollie and Sean Strasburg bought their loft in the Tire Town building in Salt Lake City, they knew immediately that they wanted to bring the space back to its industrial roots.
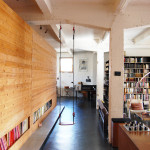
A former warehouse was transformed into this modern loft in Brussels, Belgium by SHSH architects. The goal was to create an experience of colors and textures – on a limited budget. The concept revolved around the loft as ‘the ocean’ and constructed elements (kitchen, bedrooms, bathroom) as ‘the islands’.

In the heart of Mount Pleasant’s brewery district, just a short walk away from a variety of restaurants and breweries, you’ll find the Mecca. This double-height, Insane Vancouver Loft is most probably the largest unit in the building.

You could miss this industrial loft for a library – a huge bookshelf dominates the living room.