03 Jan

It helps to have a few architect buddies in your list of friends, especially if you’re planning on turning a run-down, 19th century school house into your dream home. Residents Richard Renaldi and Seth Boyd, both photographers from New York, called in a few favors to do just that.

Located in Milford, Pennsylvania, this modern space houses the bones of Milford’s very first school house, built in 1850. With the help of architects Andrew Magnes of amProjects and Koray Duman of sayigh+duman, it became a 3600 square foot residence. The open floorplan is bisected with a massive wall that helps define the space as well as hide various storage elements, attic stairs, and even a guest room desk.

Learn more about this home and see the full slideshow of images over on Dwell. Also, check out Andrew and Koray’s respective architecture portfolios here and here; they’re full of inspiring eye candy!
More like this...
-
Church conversion in Chicago
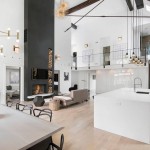
This 5,500-square-foot old church in Chicago, Illinois was turned into a home for a family with three young children. The architects did merge modern with original stained glass, along with other existing elements beautifully.
-
Noho Loft

This 4,000 square foot classic loft space tries to maintain the openness, utilitarian and industrial language of its raw brick, wood, and steel elements exposed.
-

Dream Car Loft in LA
Holger Schubert lives in Los Angeles, California, and he loves dream cars. He loves them so much he designed a dream garage for his dream car.
-
Fort Lauderdale Loft

Gil Rigaud, a doctor in Fort Lauderdale, wanted to downsize from his 3,000-square-foot house and completely change the way he was living. “I wanted to use every room, simplify, downsize, and get rid of a lot of my stuff,” he explains. “I wanted my home to be comfortable but not overdone; I get overwhelmed by too much stuff.”
-
Eclectic LA Loft

Today I show you an LA loft filled with the personality and character of its owner, Chris Cushingham, a design student who has made this home as well as his graduate project in Downtown Los Angeles, California.
-

Protestant Church Loft in Cape Town
An oasis of peace out of time in the center of Cape Town, South Africa: an unusual home set in a 19th century Protestant church.
-

Old and New in Italy
Look at this home! Modern blending with traditional. Opposing genres are unexpected and this tension really does it.
-

Luxurious NY Penthouse
Near Central Park, in a residential skyscraper called Park Laurel, this luxurious NY penthouse has 360 degrees overview upon the architectural horizon of Manhattan
-

Salt Lake Modern Loft
This Salt Lake space tops much of what we’ve seen in cities ’round the world. Incredible, ebony oak floors are perfectly opposed by pristine, 18-foot ceilings throughout the wide open living space.
-

Losa Loft
The Losa Loft in San Francisco’s Mission District had been remodeled into a warm, cleanly-detailed space for urban living.
Latest and Greatest
-
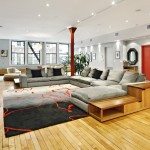
Gray and Red Loft in New York
For today, I brought a large gray and red loft in New York. The living room has plenty of space. The red accent color is repeated all over the place.
-

Gothic Industrial Loft in Salt Lake City
When Hollie and Sean Strasburg bought their loft in the Tire Town building in Salt Lake City, they knew immediately that they wanted to bring the space back to its industrial roots.
-
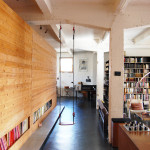
Modern Loft from a Brussels Warehouse
A former warehouse was transformed into this modern loft in Brussels, Belgium by SHSH architects. The goal was to create an experience of colors and textures – on a limited budget. The concept revolved around the loft as ‘the ocean’ and constructed elements (kitchen, bedrooms, bathroom) as ‘the islands’.
-

Insane Vancouver Loft in the Mecca
In the heart of Mount Pleasant’s brewery district, just a short walk away from a variety of restaurants and breweries, you’ll find the Mecca. This double-height, Insane Vancouver Loft is most probably the largest unit in the building.
-

Industrial Loft With a Huge Bookshelf
You could miss this industrial loft for a library – a huge bookshelf dominates the living room.