
Futuristic loft

Patrick Tighe Architects have created this 1400 square foot loft, located in a warehouse building in downtown Los Angeles. The live-work environment was designed for a creative professional. Two distinct entities are evident in the design. The angular geometry of the faceted stone clad monolith stands in contrast to the free flowing organic elliptical shaped room.

Droog White Interior
The white interior design of Renny Ramakers beautiful Amsterdam home flawlessly utilizes every inch of this astounding light-flooded expanse of space. Silver poles and beams are the only hint at this building’s age, giving a classic touch to this otherwise contemporary space.
Wedge Loft
Just as one of the previous ones, this one is designed by Ike Kligerman Barkley architects. I’ve found it on the architects’ site, not too much is known about it apart from the description.
The open loft space splays out to fifty feet at the far end, while the roof‘s angular trajectory culminates in a 24 foot wall of glass through which southern light pours in to illuminate the space.

Market Street Ten
Joel Sanders was the architect selected by the owners of this penthouse to take the challenge posed by the design of this duplex unit. The trick was to take advantage of the best advantage of this corner unit – a dramatic view of downtown San Francisco that were compromised by discontinuous groupings of conventional double hung windows.

John Curran’s Tribeca loft
The previous home of John Curran and Kristen Frederickson, longtime Tribecans is a perfect statement about the area’s reinhabitation. The 80-foot-deep three-bedroom loft apartment was designed by New York’s Ike Kligerman Barkley Architects, with Joel Barkley taking the lead. It manages to celebrate the guts of the old neighborhood without any denial that there is much to enjoy about the new.
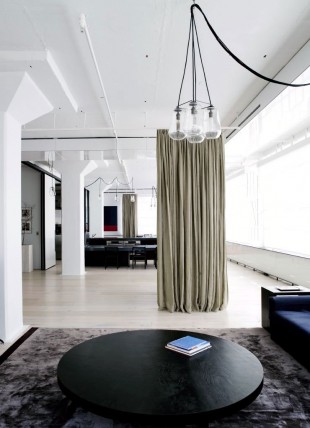
Minimalist Tribeca loft
Fearon Hay Architects from New Zealand have completed a renovation on a 550 square meter apartment located in Tribeca, a neighborhood in Lower Manhattan, New York, USA. The loft has a panoramic view, 3.6 meters high, and is entirely designed in a minimalist style made of wood and steel.
Dream Factory

Horror movie director Marcus Nispel moved his wife and two children into this renovated factory, a former Con Edison building. It’s too good to believe – I especially like the 20 foot high bookshelves that reach the ceilings, not to mention the modernist, flying-saucer-like pendant lights. There is even a pool on the bottom floor! Prepare to get jealous.
My bank, my home
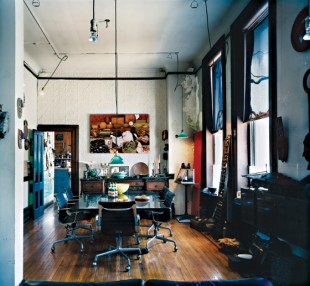
The building at 190 Bowery in New York is a mystery: a graffiti-covered Gilded Age relic, with a beat-up wooden door that looks like it hasn’t been opened in ages. Inside, it’s an artist’s loft – what loft, it’s the whole building!

Subway in the sky
Inspired by his love of New York City, architect Adam Kushner transformed this West Village apartment using glass, wood, brick and New York subway parts and doors to create a most unique, modern yet rustic private retreat.




The Italian Job

The Twin Lofts by Fredrico Delrosso Architects presents duality in every direction. Formerly a factory in what was once an industrial part of Milan, the area has been transformed into a residential district which now houses this spectacular private residence.