05 Feb

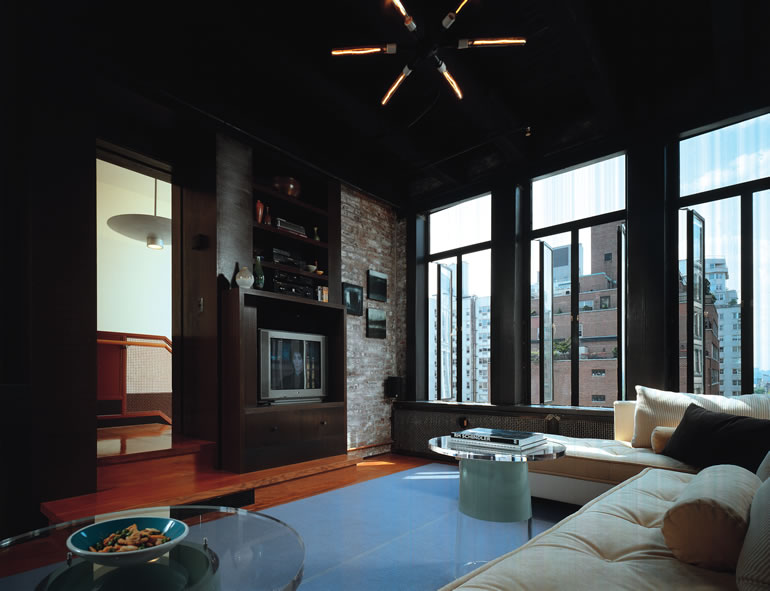
Just as one of the previous ones, this one is designed by Ike Kligerman Barkley architects. I’ve found it on the architects’ site, not too much is known about it apart from the description.
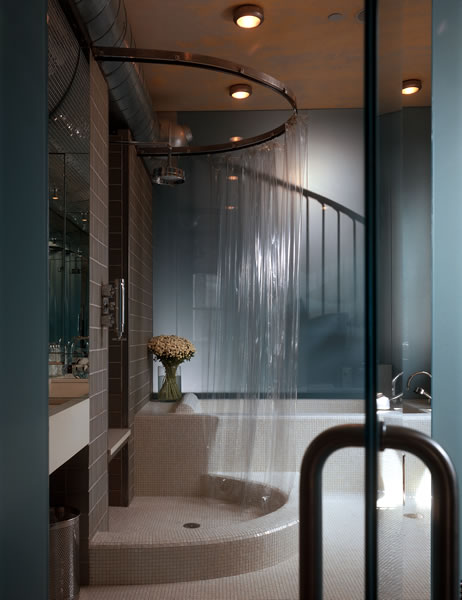
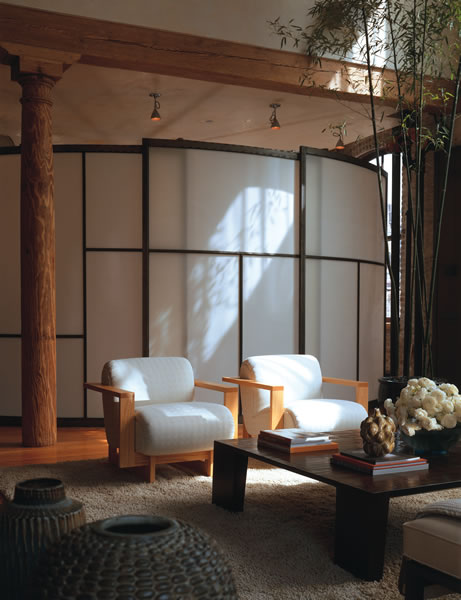
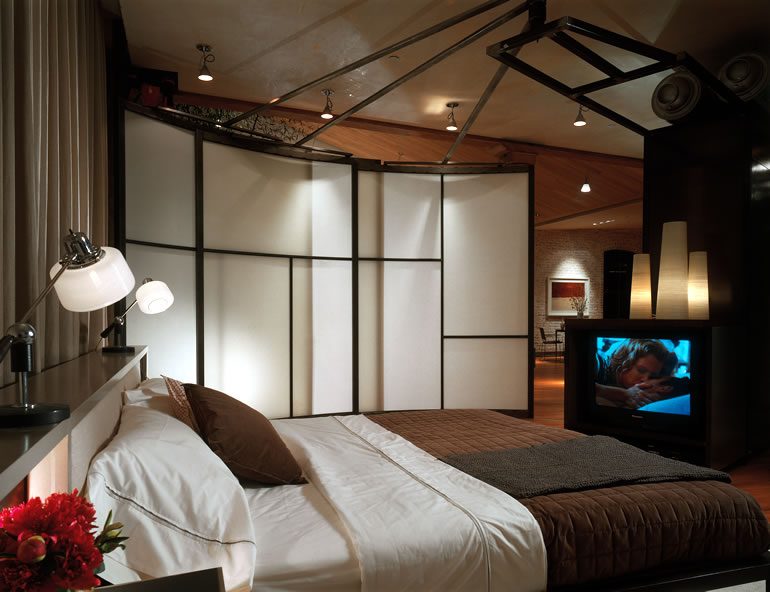
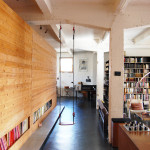
The open loft space splays out to fifty feet at the far end, while the roof‘s angular trajectory culminates in a 24 foot wall of glass through which southern light pours in to illuminate the space. A row of original long leaf pine columns support the massive antiques beams of this former manufacturing loft, while a fifty foot long storage wall which follows the splayed exterior wall serves a modern interdiction providing privacy for the bedroom and bath, and serving the storage needs of the owner.
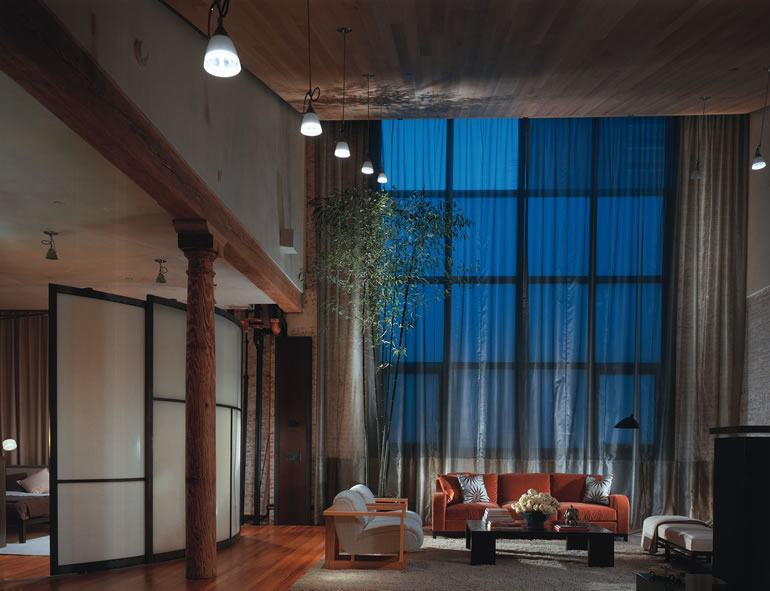
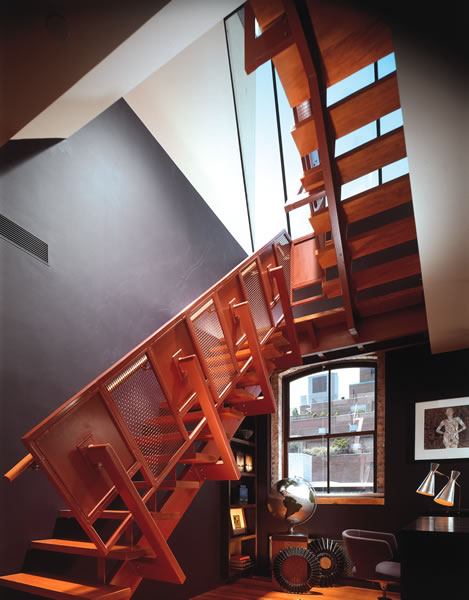
This 4,000 square foot classic loft space tries to maintain the openness, utilitarian and industrial language of its raw brick, wood, and steel elements exposed.

Very cool, eclectic and personal, lateral loft space taking up the first floor of an industrial turn of the 20th century sign manufacturing workshop in Shoreditch, London.

Near Central Park, in a residential skyscraper called Park Laurel, this luxurious NY penthouse has 360 degrees overview upon the architectural horizon of Manhattan

This Salt Lake space tops much of what we’ve seen in cities ’round the world. Incredible, ebony oak floors are perfectly opposed by pristine, 18-foot ceilings throughout the wide open living space.

Loft buyers in the red-hot NYC market can expect to pay upwards of $4.75M for 6,000-square-feet of raw loft space in neighborhoods like Tribeca or Soho. In Detroit, that much space and style costs just a tenth of that, $475K.

This three-bedroom duplex in TriBeCa, New York was transformed from plain white box into an incredible living space. Owned by a fabric designer, painter and sculptor who converted this property into a spectacular work of art.

This stunning loft in the historic Flatiron district offers pristine, modern finishes while maintaining the old world charm of its history as an industrial space.

North and south exposures in this 3000 square foot loft in Tribeca allowed us to line the south facing wall with two guest bedrooms and a 900 sf master suite. The trapezoid shaped plan creates an exaggerated perspective as one looks through the main living space space to the kitchen.

Dutch architect Laura Alvarez transformed a dark, dingy, two-storey apartment in Amsterdam into this bright, light-infused loft space we’d die for.

Located in the heart of the fashion district, this former manufacturing space provided workshop/apd with numerous opportunities to reinterpret materials and their respective forms.
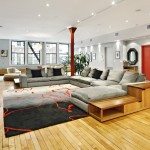
For today, I brought a large gray and red loft in New York. The living room has plenty of space. The red accent color is repeated all over the place.

When Hollie and Sean Strasburg bought their loft in the Tire Town building in Salt Lake City, they knew immediately that they wanted to bring the space back to its industrial roots.
A former warehouse was transformed into this modern loft in Brussels, Belgium by SHSH architects. The goal was to create an experience of colors and textures – on a limited budget. The concept revolved around the loft as ‘the ocean’ and constructed elements (kitchen, bedrooms, bathroom) as ‘the islands’.

In the heart of Mount Pleasant’s brewery district, just a short walk away from a variety of restaurants and breweries, you’ll find the Mecca. This double-height, Insane Vancouver Loft is most probably the largest unit in the building.

You could miss this industrial loft for a library – a huge bookshelf dominates the living room.