04 Jan

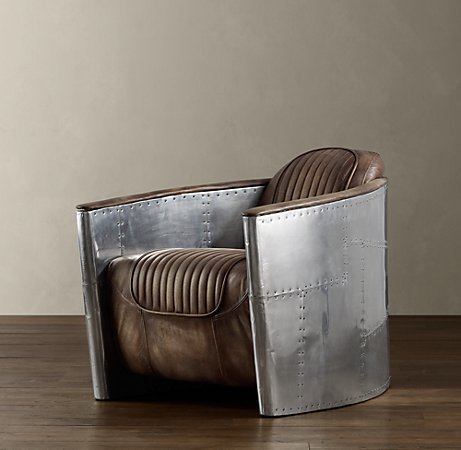
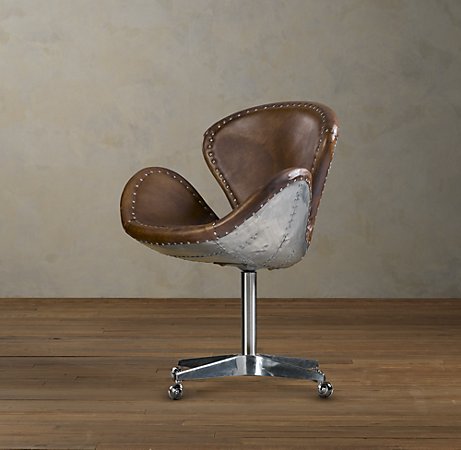
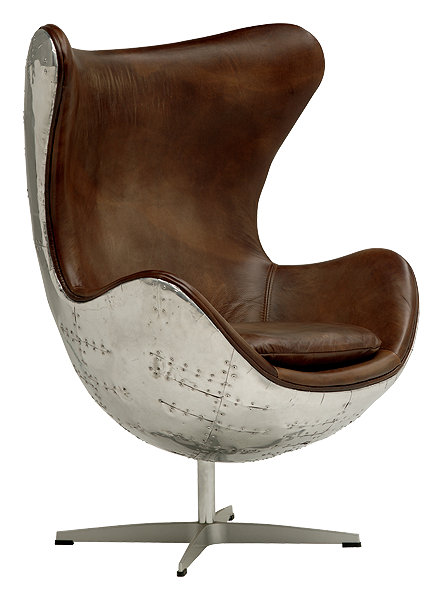
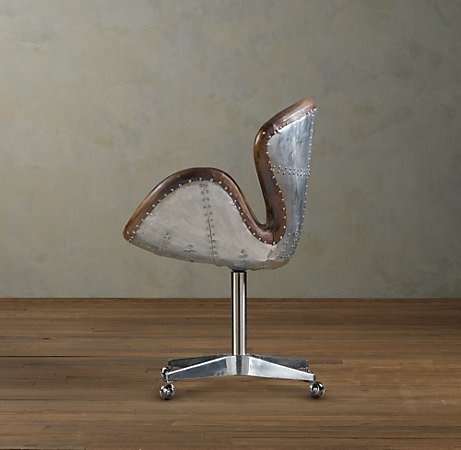
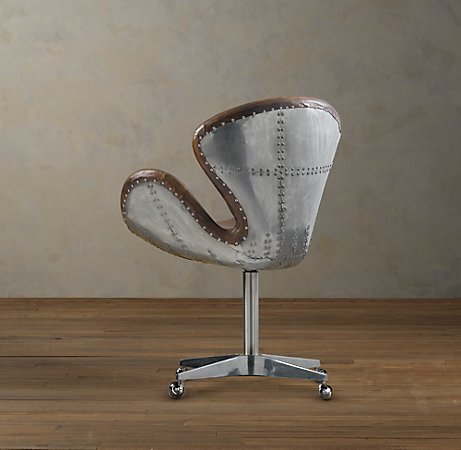
You’ve got the glasses, now get the chair. Taking cues from World War II bomber planes, Restoration Hardware’s aviator chair is made of riveted aluminum and distressed Whiskey leather. The Aviator Chair doesn’t require an upsell or a product description, all it needs is the picture. Look at it. You know you want that chair. Don’t even pretend you don’t want to sit in the distressed, whiskey leather clad World War II fighter jet chair. Any man that says otherwise is lying.



This 4,000 square foot classic loft space tries to maintain the openness, utilitarian and industrial language of its raw brick, wood, and steel elements exposed.

This installation by Brasilian interior designer Luiz Fernando Grabowsky for the Casa Cor exhibition in Rio to showcase a multifunctional living area in a single (but quite spacious) room
Industrial loft in New York City with concrete walls and colorful furniture and accessories.

Marco Dellatorre designed this 5-meter-high loft in an old metal factory in Milan. His goal was to pay homage to the original industrial use of the building while avoiding minimalism and preserving the open plan.

Jonathan Tuckey and his design office is an advocate for transforming existing buildings to contemporary uses, by juxtaposing modern elements over original features to create dynamic spaces.

New Jersey isn’t far from Manhattan, but in lifestyle, it can feel a world apart. That’s why Barbara Littman, an interior designer who lives in Highland Park, N.J., insists on having an urban pied-à-terre.

North and south exposures in this 3000 square foot loft in Tribeca allowed us to line the south facing wall with two guest bedrooms and a 900 sf master suite. The trapezoid shaped plan creates an exaggerated perspective as one looks through the main living space space to the kitchen.

The loft has a very open and authentic feel, enhanced by the original character of the whitewashed brick walls, cement columns & tall beamed ceilings. There are walls of Western and Eastern facing oversized tilt-and-turn windows front and back.

In the 1960s, architect Paul Rudolph transformed this 19th-century carriage house located in Manhattan’s Upper East Side in New York city, USA, into a stark modernist space, a facade of exposed steel beams and dark glass with a white, multilevel interior.
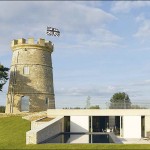
The Round Tower is a listed medieval structure restored and turned into a residence located in Glouchestershire, England.

For today, I brought a large gray and red loft in New York. The living room has plenty of space. The red accent color is repeated all over the place.

When Hollie and Sean Strasburg bought their loft in the Tire Town building in Salt Lake City, they knew immediately that they wanted to bring the space back to its industrial roots.
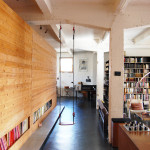
A former warehouse was transformed into this modern loft in Brussels, Belgium by SHSH architects. The goal was to create an experience of colors and textures – on a limited budget. The concept revolved around the loft as ‘the ocean’ and constructed elements (kitchen, bedrooms, bathroom) as ‘the islands’.

In the heart of Mount Pleasant’s brewery district, just a short walk away from a variety of restaurants and breweries, you’ll find the Mecca. This double-height, Insane Vancouver Loft is most probably the largest unit in the building.

You could miss this industrial loft for a library – a huge bookshelf dominates the living room.
What Others Are Saying