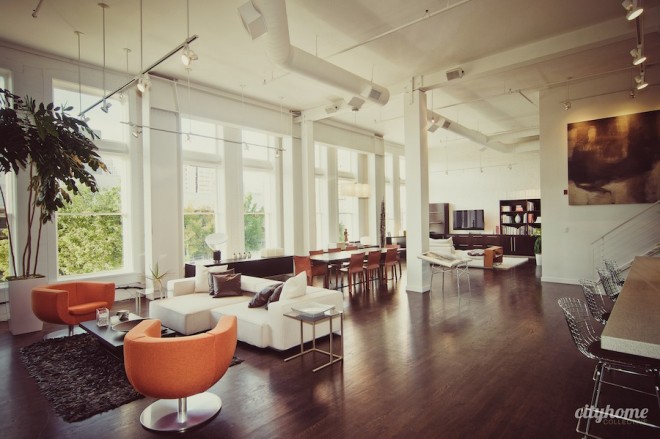
Salt Lake Modern Loft
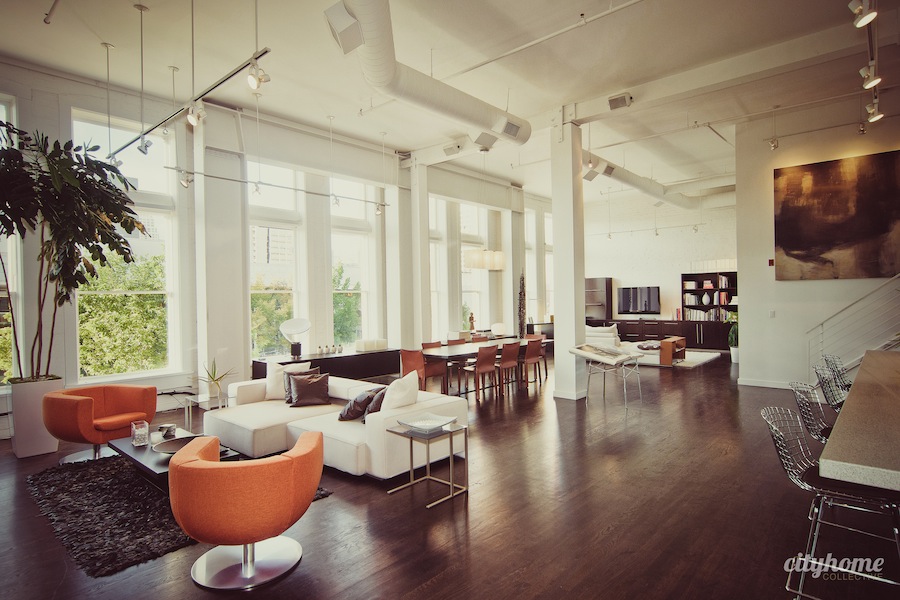
This Salt Lake space tops much of what we’ve seen in cities ’round the world. Incredible, ebony oak floors are perfectly opposed by pristine, 18-foot ceilings throughout the wide open living space.

Loft with a View
When you think of a loft conversion, the first image that probably comes to mind is of a big, open space. And that’s true most of the time. This one is also a loft with a view.
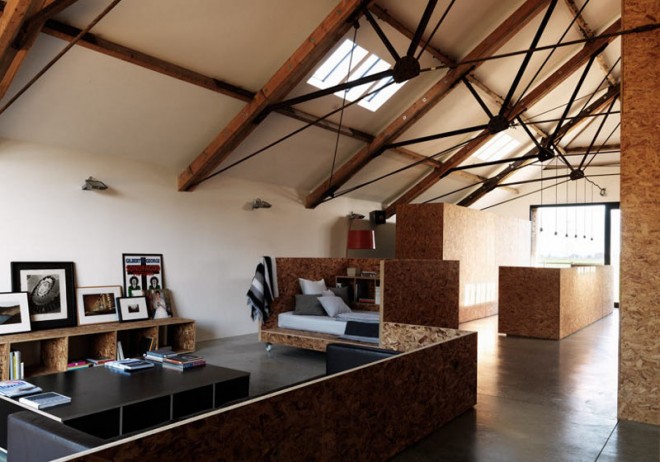
Minimalist Barn in Cambridgeshire
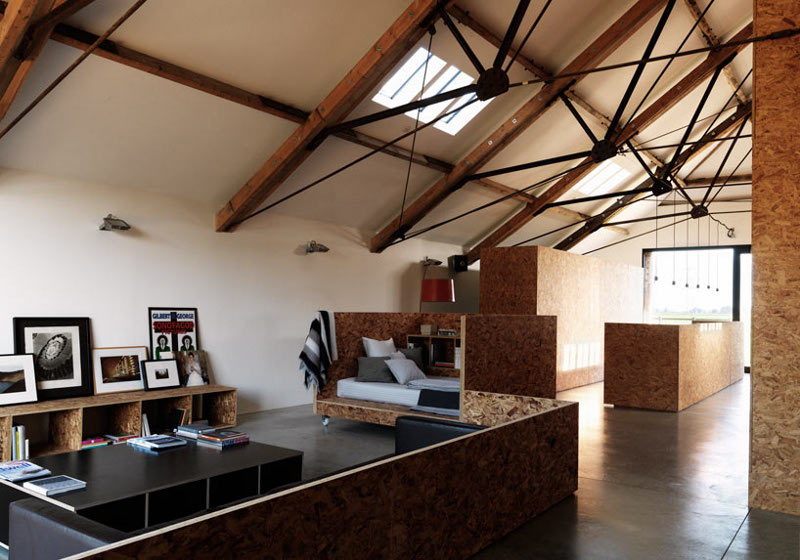
Rising from the fens of Cambridgeshire is a solid old barn converted to a minimalist home and work space. Old Victorian bricks add an industrial element while OSB defines spaces with the larger void and is used to create furniture.
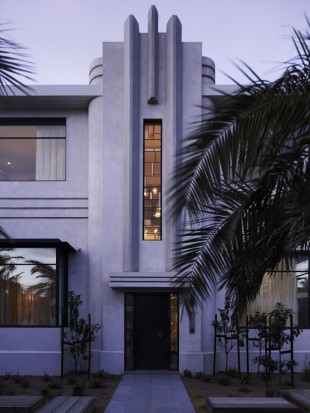
Middle Park Art Deco House
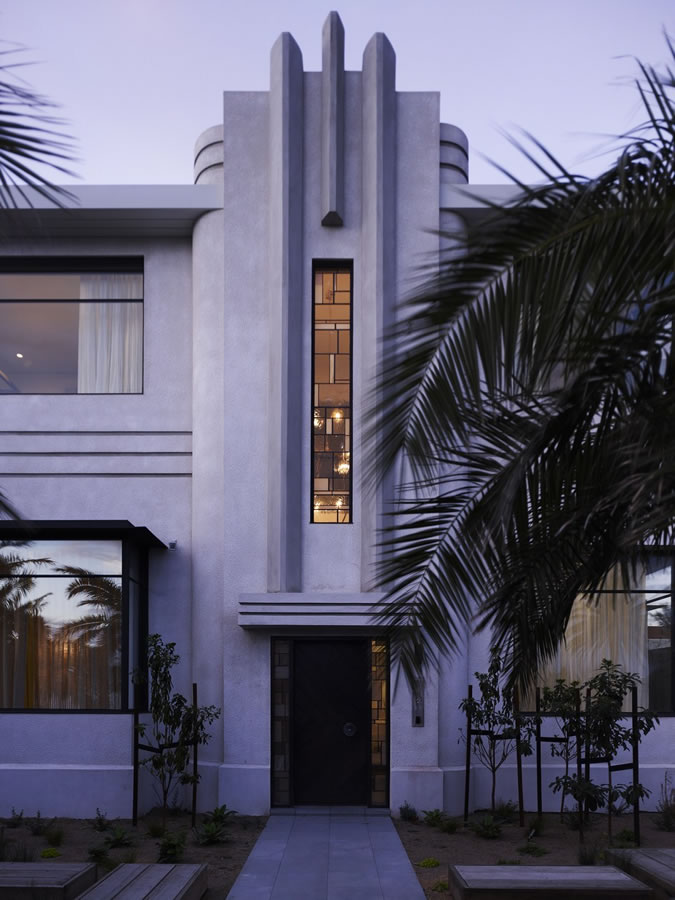
An amazing renovation of a Melbourne art deco house. A neutral palette,wood and brick create a beautiful and modern place.
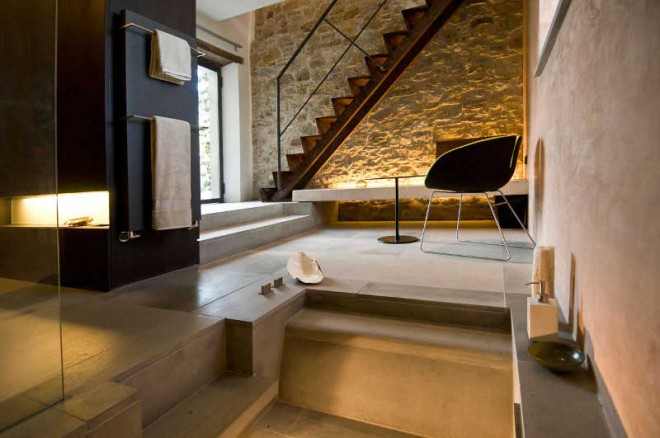
Minimalist Medieval
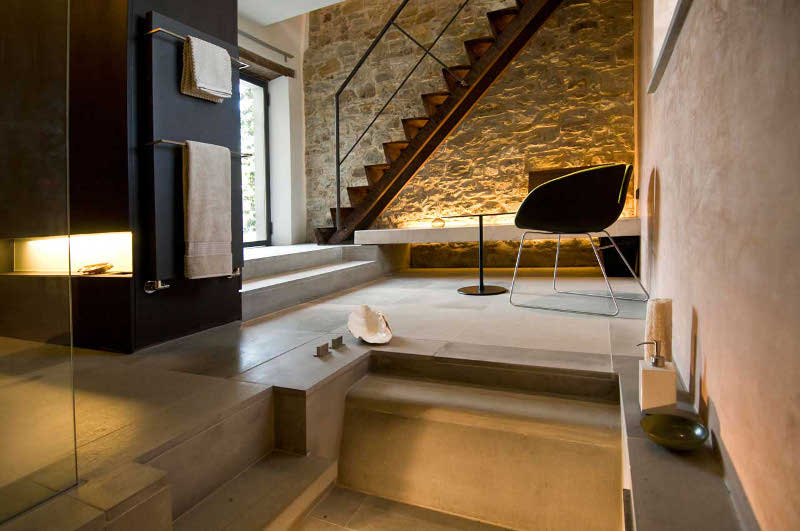
Remove yourself from the modern world with an escape to a medieval watchtower overlooking the Carpini valley in Umbria, Italy. Secluded valleys, breathtaking vistas and a 12th century building lovingly restored with a minimalist bent. Mighty stone and wood marry with steel and glass while luxurious but minimalist furnishings reflect an austere past but a hedonist present. Moravola.
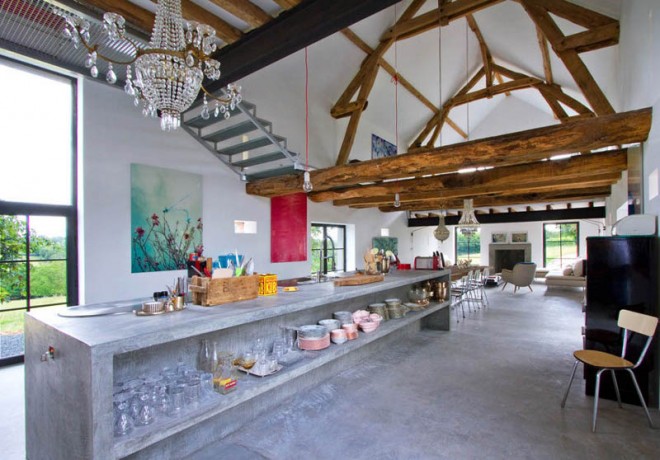
Eclectic Barn Conversion
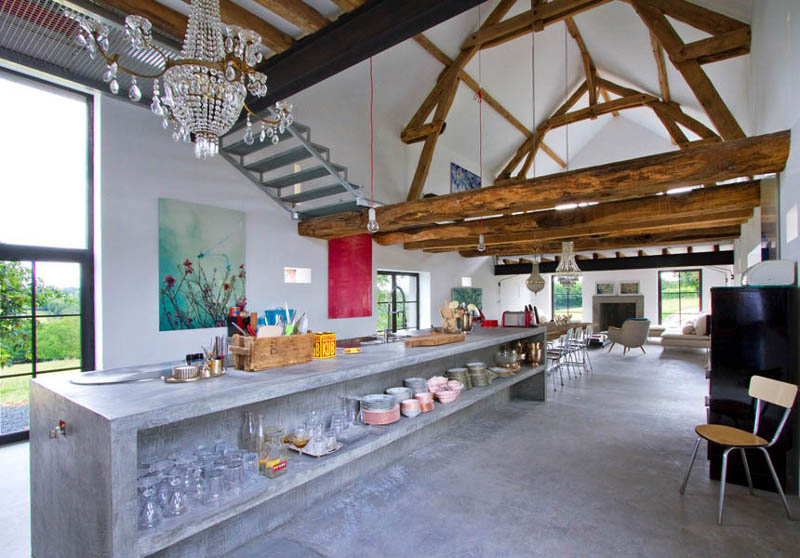
Rustic barn meets exuberance and style. Quirky meets practicality. Concrete and chandeliers, modern art and aged oak beams. A barn conversion in Burgundy by Joséphine Gintzburger is pastoral perfection. It’s rough luxe and bucolic drama and…
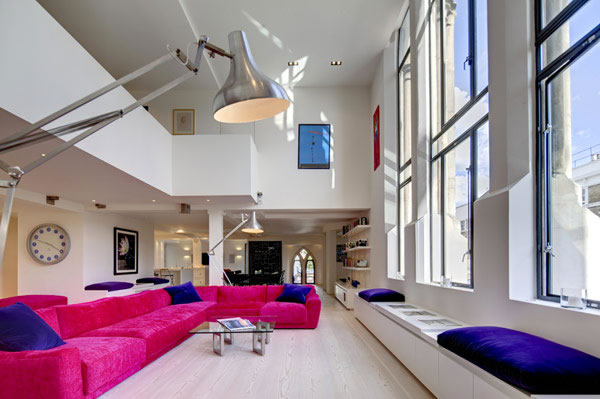
Modern Loft Inside Victorian Church
This modern loft inside the Victorian Westbourne Grove Church, located in London is a project by DOS Architects. The architects renovated the top two floors of Westbourne Grove Church, a Baptist chapel initially built in 1953.

Unique Vancouver Loft
Ever seen a Christian-themed loft? If no, here’s the place: one of a kind Loft Penthouse with NW English Bay, Mountain & City views designed by a renowned Vancouver artist.
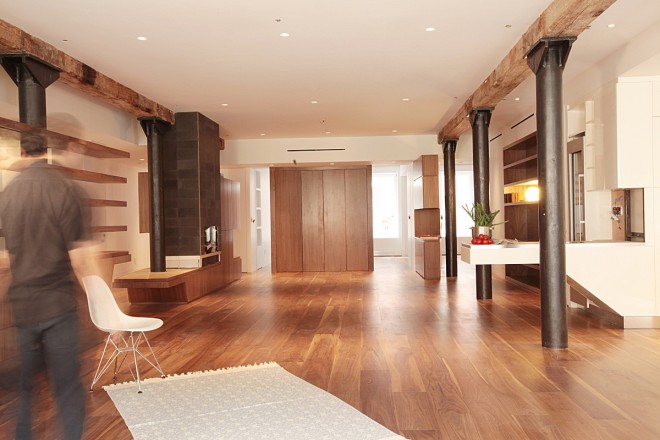
Tribeca Warehouse Loft
In a historic TriBeCa warehouse, a young couple found an opportunity to make an entire floor their first home. They wanted all the advantages of informal loft living, but also required seclusion for their bedrooms to accommodate guests and future family members. To achieve this Office of Architecture, in collaboration with Push, implemented a few cleverly conceived design moves.
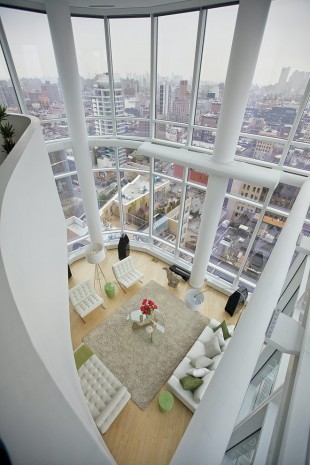



Duplex Penthouse with Manhattan Views
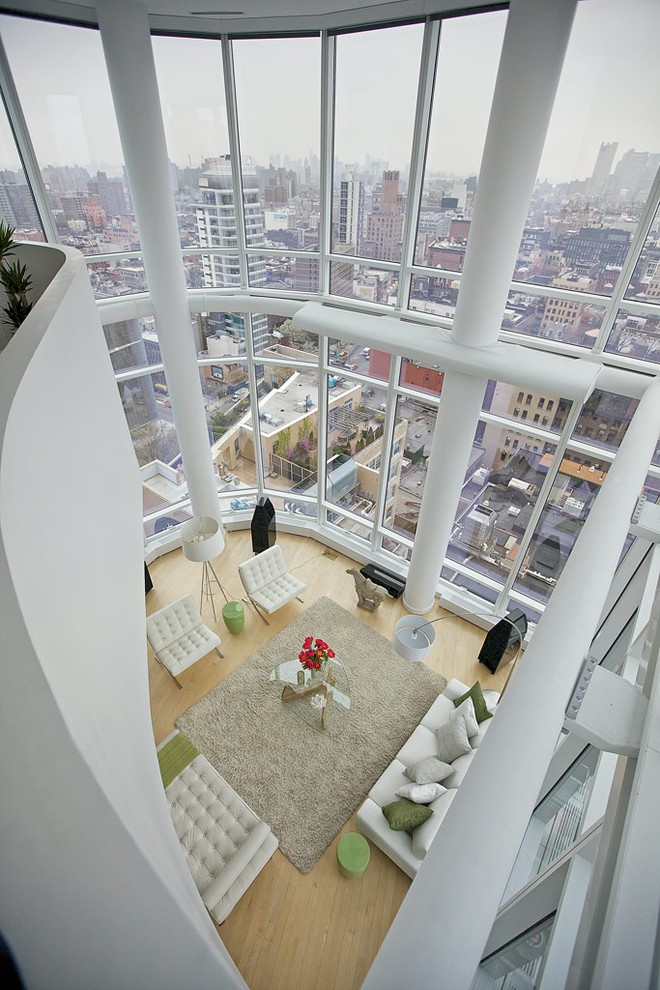
This astonishing duplex penthouse has floor-to-ceiling glass walls with unparalleled views of Manhattan. It has been designed with a modern approach to create a welcoming home space as well as being a showcase of fabulous views.