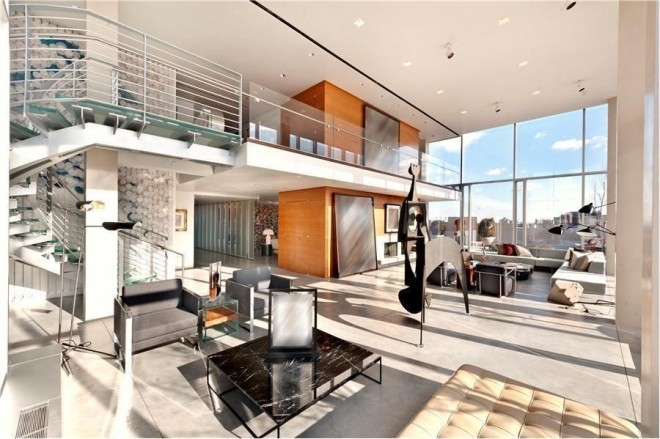
The Glass Cube Penthouse
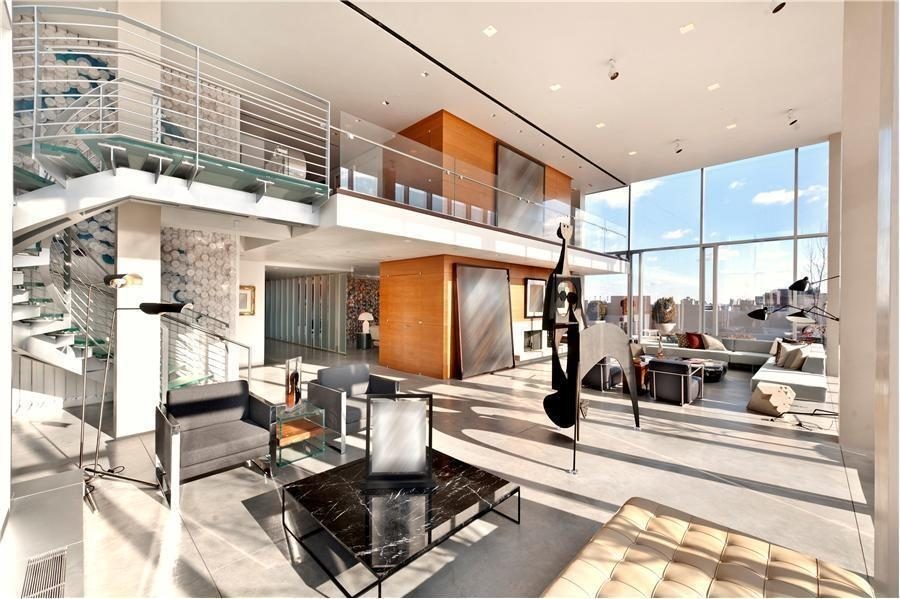
The 7,500-square-foot glass cube penthouse sits atop a historic Art Deco loft building in Manhattan’s Tribeca neighborhood and is wrapped with a private 4,500-square-foot terrace.
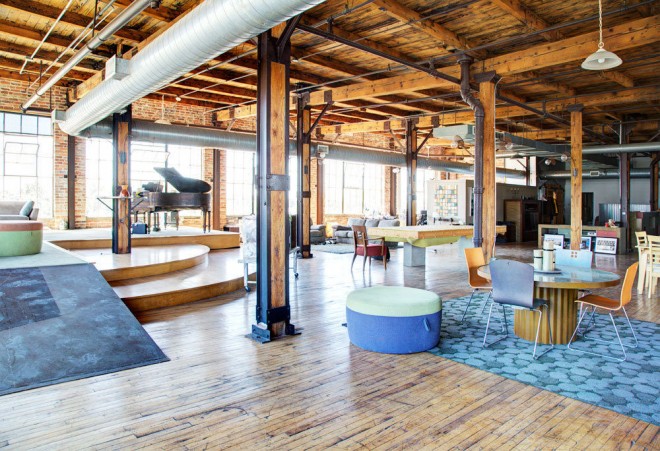
Raw Detroit Loft
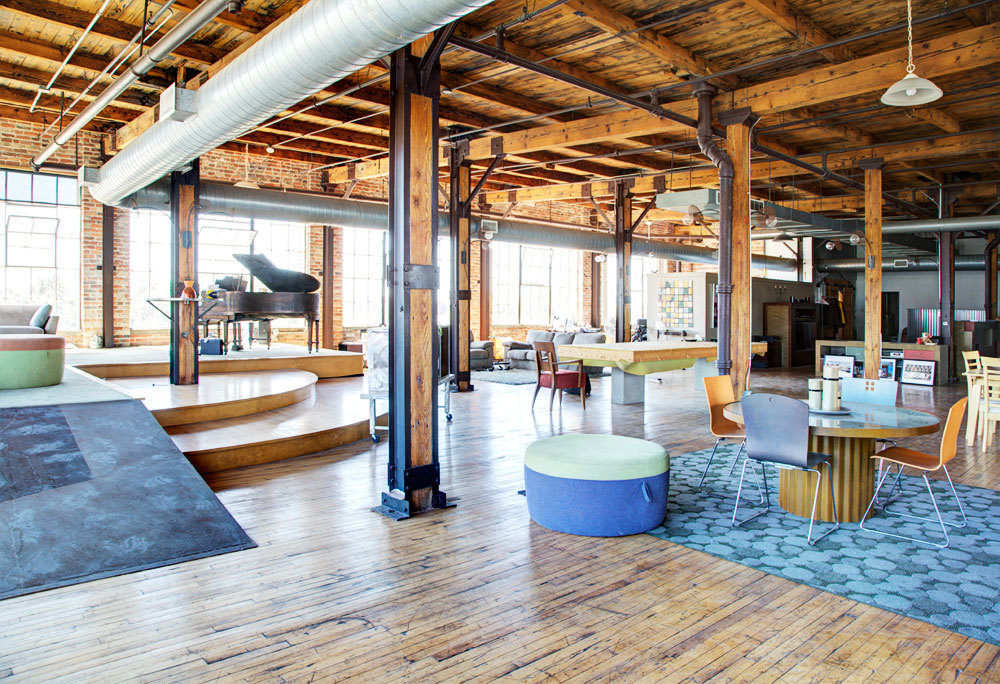
Loft buyers in the red-hot NYC market can expect to pay upwards of $4.75M for 6,000-square-feet of raw loft space in neighborhoods like Tribeca or Soho. In Detroit, that much space and style costs just a tenth of that, $475K.
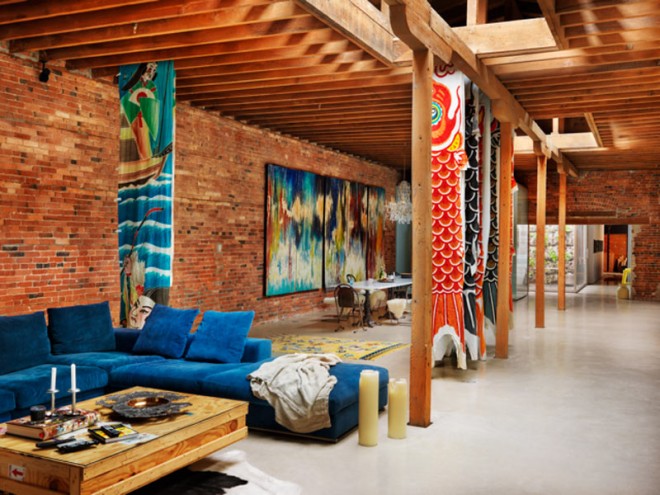
Vancouver Warehouse Loft
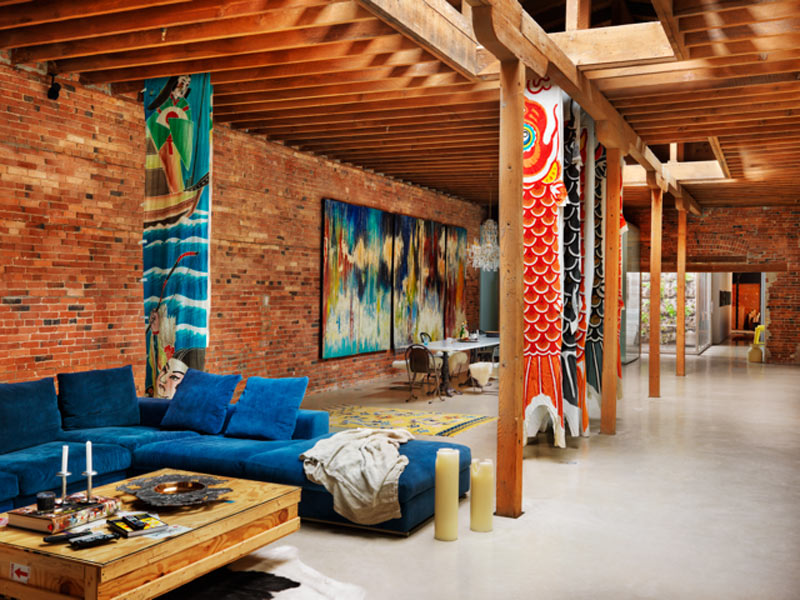
Vancouver-based architect Omer Arbel doesn’t set out to design living spaces that are merely beautiful and functional. For him, success depends on taking things to the next level – an exercise in architectural poetics. In this 33-by-150-foot loft, the end result of his theory is pure delight – a deliberate placement of rough and smooth, rustic and sparkle, perfectly punctuated by a central shaft of open sky.

Artistic NY Duplex
This three-bedroom duplex in TriBeCa, New York was transformed from plain white box into an incredible living space. Owned by a fabric designer, painter and sculptor who converted this property into a spectacular work of art.

Raw Gramercy Loft
This loft has a distinctive country feeling, but still remains modern and a bit eclectic. Built from reclaimed materials, it features raw stone walls and bare wood in every corner of the space.

Mayfield Chapel Conversion
A magnificent chapel conversion, The Chapel in Mayfield provides home for those appreciating originality,a sense of history and elaborate style.

Collage House
Jonathan Tuckey and his design office is an advocate for transforming existing buildings to contemporary uses, by juxtaposing modern elements over original features to create dynamic spaces.

Minimalist Greenwich Village Loft
Two Chipotle executives have bought and remodeled this minimalist Greenwich Village loft – similarly to the minimalist but warm tones of their restaurants.

Garage Turned Residence
This transformation of an old garage into a very stylish contemporary residence took place under the attentive supervision of Italian studio Ego Vitamina Creativa.
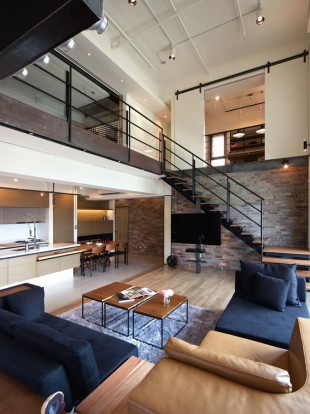


Lai Residence in Taiwan
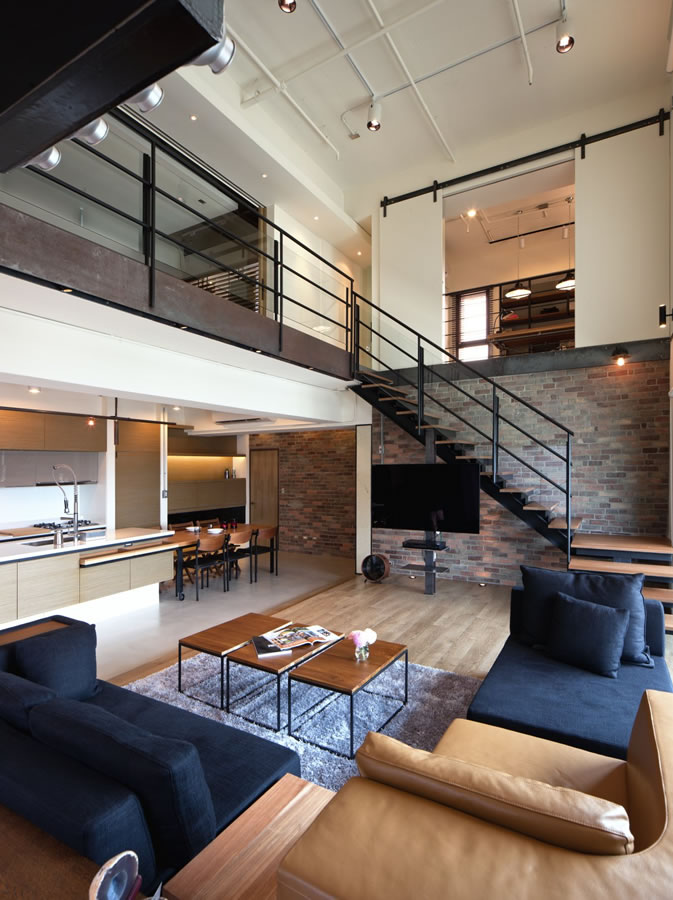
Lai residence is a two-story penthouse embodying many of its designers’ ideas about integration between space, architecture, urban living, and spirituality into everyday life.