
Industrial in Paris
This loft in Paris has a strong industrial feel from the exposed beams and industrial accessories. With a total area of 200m2 of open space, this sublime Loft enjoys a privileged location, just steps from the Place de l’Etoile and the Champs Elysees, at the entrance of the area called the Golden Triangle.
Warehouse in Melbourne
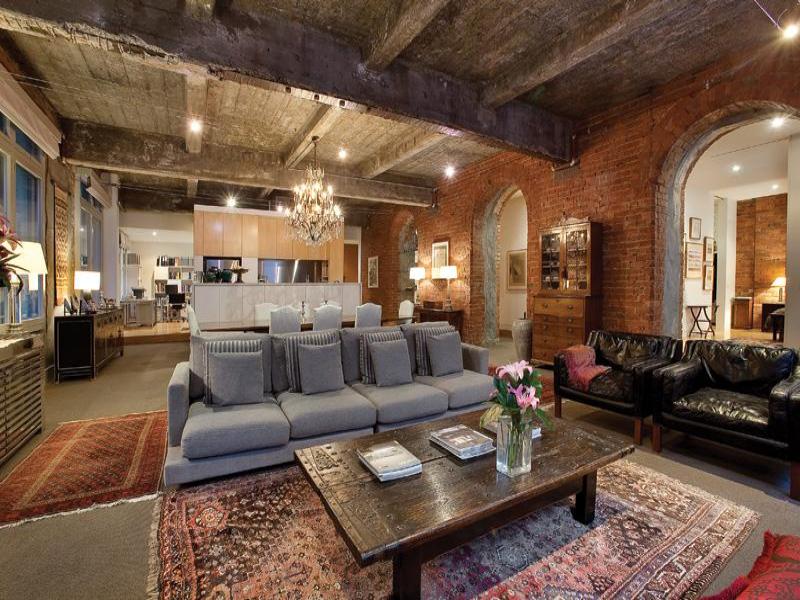
This great warehouse conversion in Leicester House a historic 1880’s building in Melbourne, Australia provides privacy and vast spaces. It features soaring warehouse ceilings, huge original arched timber windows, exposed red brick walls, imposing brick archways and high gloss timber floors. By day it is imposing and by night dramatic.

Firetruck Hangar Loft
Anouchka and Laurent Collin have turned this unusual building, once a hangar for firetrucks in Saint-Ouen, in a 300 m2 modern loft.

Barcelona Industrial
What was originally a stable, bomb shelter, then printing shop is now a modern loft where industrial style and simple materials live together with a very modern concept of space and ecology.
Belgian loft
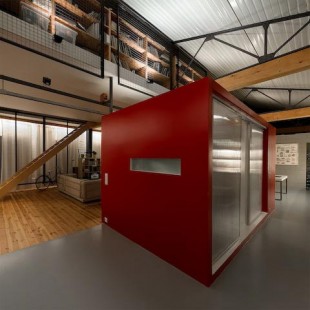
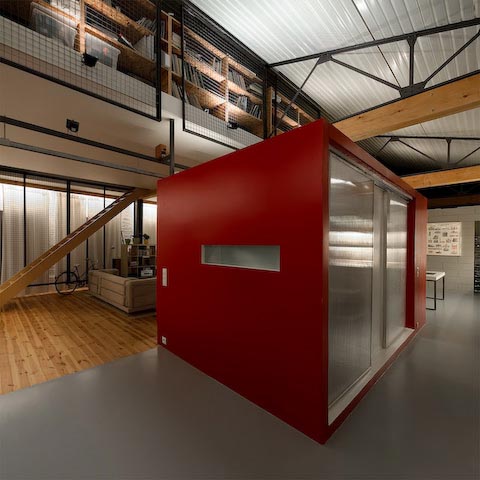
Here’s another fantastic loft – this time in Belgium (although the blog is in Polish). Even though the loft is quite large, it is full with many smart and space-saving design ideas that would translate to small spaces, too.

Industrial Modern in San Francisco
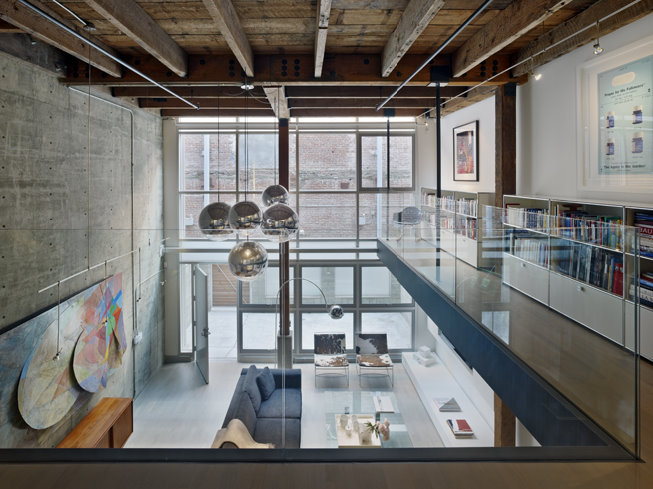
The striking Oriental Warehouse Loft by Edmonds + Lee Architects is a modern architectural residence in the South Beach neighborhood of San Francisco. To maximize the space inside the residence, the designers chose to abandon the general rules of maintaining privacy with regard to windows and transparency. Instead, the home opens up to nature with large expanses of glass to blend the inside and outside world.
Collectors Loft by Poteet Architects
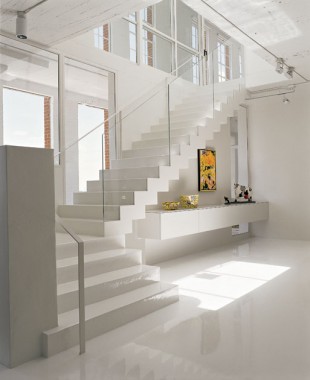
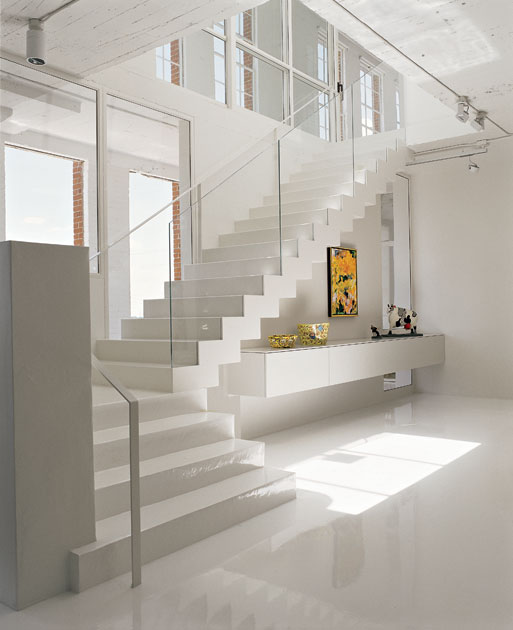
This immaculate loft interior by Poteet Architects features a lovely, modern contemporary interior design with modern furniture, fixtures and art. The base color of the home is white, with white-colored walls, ceilings and floors. Yet, the home is given vibrancy with the inclusion of wall art and sculptures placed throughout the home – hence the name ‘Collector’s Loft.’

Futuristic loft
Patrick Tighe Architects have created this 1400 square foot loft, located in a warehouse building in downtown Los Angeles. The live-work environment was designed for a creative professional. Two distinct entities are evident in the design. The angular geometry of the faceted stone clad monolith stands in contrast to the free flowing organic elliptical shaped room.



Industrial baroque in Lille
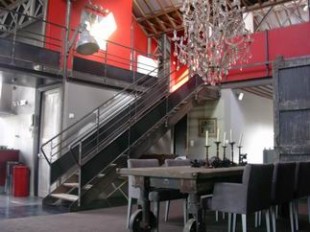
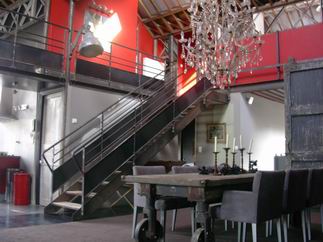
This loft is in an old warehouse building with double (or make that triple?) -height ceiling. I just love how the crude industrial environment, steel beams and concrete interact with the barouque decoration and the lively red of the furniture.