03 Jan

Decorating with a student budget didn’t stop Chicagoans Meg and Brad from transforming their 900 square foot apartment into a space full of style and personality. These “colorful collectors” were able to create a completely unique and inspiring space – and stay in budget – with a little DIY ingenuity and a knack for finding hidden Craigslist gems. But, their growing art collection is what really makes this space come alive.

Meg says it best when she explains: “Since we’re both students, we are able to swap prints with fellow classmates and do a lot of printmaking on our own time. We always vow to never buy a piece of furniture for over $200 and it’s worked for us so far (with an exception of one of our sofas). Having a student budget is bittersweet, but most of all it’s just a really great design challenge!”
Taking such a positive approach to what others might consider “limitations” really shines through in this home. Every element just screams optimism and creativity, which is why Meg and Brad’s apartment is an absolute breath of fresh air! Be sure to check out the rest of their home tour over on Apartment Therapy – you won’t regret it.
via Apartment Therapy
More like this...
-

Noho Loft
This 4,000 square foot classic loft space tries to maintain the openness, utilitarian and industrial language of its raw brick, wood, and steel elements exposed.
-

Gothic Loft in Barcelona
A new loft located in an ancient building – the 17th century house has been entirely renovated recently- ceiling height of 5 metres and beautiful old wooden beams.
-

Dream Car Loft in LA
Holger Schubert lives in Los Angeles, California, and he loves dream cars. He loves them so much he designed a dream garage for his dream car.
-

Fort Lauderdale Loft
Gil Rigaud, a doctor in Fort Lauderdale, wanted to downsize from his 3,000-square-foot house and completely change the way he was living. “I wanted to use every room, simplify, downsize, and get rid of a lot of my stuff,” he explains. “I wanted my home to be comfortable but not overdone; I get overwhelmed by too much stuff.”
-

Eclectic LA Loft
Today I show you an LA loft filled with the personality and character of its owner, Chris Cushingham, a design student who has made this home as well as his graduate project in Downtown Los Angeles, California.
-
Protestant Church Loft in Cape Town
An oasis of peace out of time in the center of Cape Town, South Africa: an unusual home set in a 19th century Protestant church.
-

Chic Loft in New York
A chic loft in New York City, somewhere on the border between Soho and Tribeca. It is bright, cheerful, modern with just a touch of old world architectural charm.
-

Old and New in Italy
Look at this home! Modern blending with traditional. Opposing genres are unexpected and this tension really does it.
-

Luxurious NY Penthouse
Near Central Park, in a residential skyscraper called Park Laurel, this luxurious NY penthouse has 360 degrees overview upon the architectural horizon of Manhattan
-

Salt Lake Modern Loft
This Salt Lake space tops much of what we’ve seen in cities ’round the world. Incredible, ebony oak floors are perfectly opposed by pristine, 18-foot ceilings throughout the wide open living space.
Latest and Greatest
-
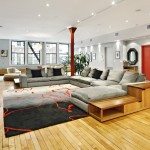
Gray and Red Loft in New York
For today, I brought a large gray and red loft in New York. The living room has plenty of space. The red accent color is repeated all over the place.
-

Gothic Industrial Loft in Salt Lake City
When Hollie and Sean Strasburg bought their loft in the Tire Town building in Salt Lake City, they knew immediately that they wanted to bring the space back to its industrial roots.
-

Modern Loft from a Brussels Warehouse
A former warehouse was transformed into this modern loft in Brussels, Belgium by SHSH architects. The goal was to create an experience of colors and textures – on a limited budget. The concept revolved around the loft as ‘the ocean’ and constructed elements (kitchen, bedrooms, bathroom) as ‘the islands’.
-

Insane Vancouver Loft in the Mecca
In the heart of Mount Pleasant’s brewery district, just a short walk away from a variety of restaurants and breweries, you’ll find the Mecca. This double-height, Insane Vancouver Loft is most probably the largest unit in the building.
-

Industrial Loft With a Huge Bookshelf
You could miss this industrial loft for a library – a huge bookshelf dominates the living room.