04 Jan
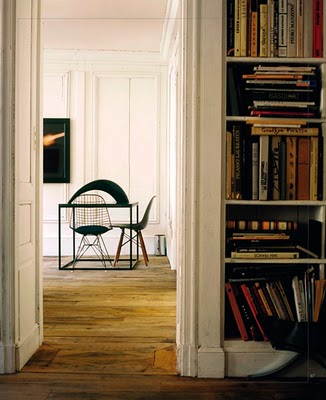
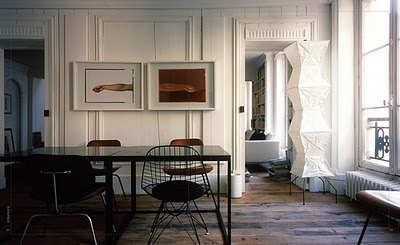
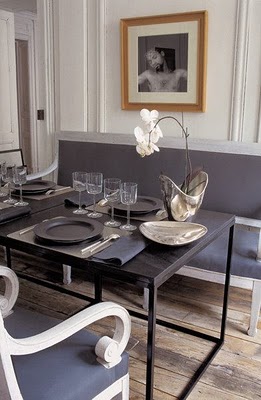
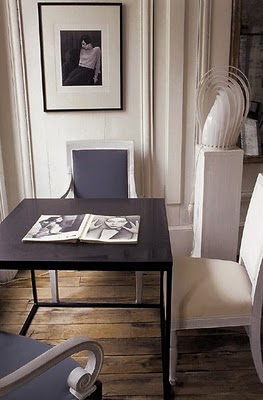
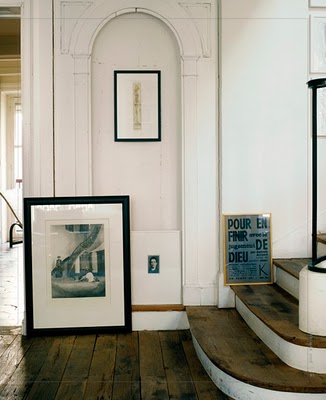 I really wanted to post some of my photos from Versailles today but my computer had other ideas. Now I have to run to a meeting at a magazine so I’m leaving you with these photos from French designer Frederic Mechiche’s flat in the Marais area of Paris, previously she worked for a Toronto bathroom renovations company which explains her attention to detail in the bathroom. I will try to add some details when I get home later but I think you will see that a picture is worth a thousand words when it comes to this amazing home. I think it’s now one of my all time favorites. A tout à l’heure!
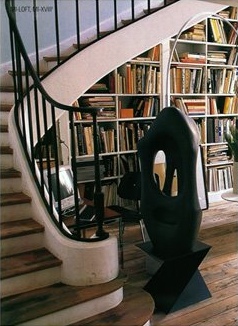
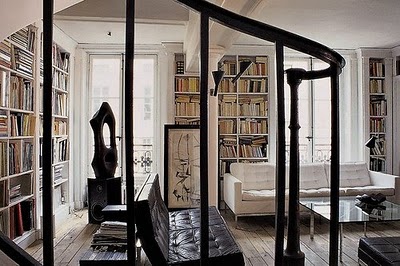
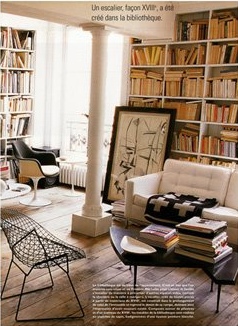
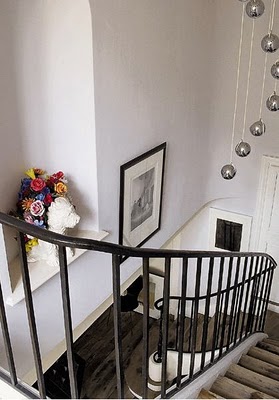
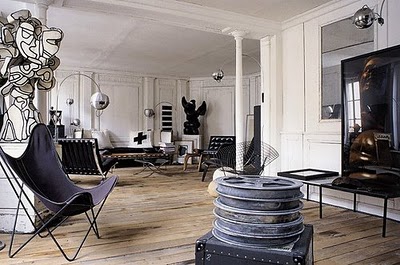
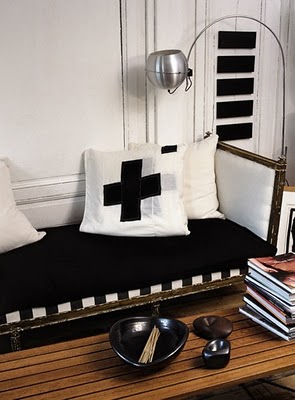
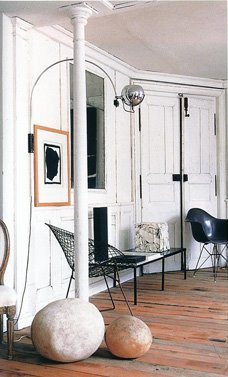



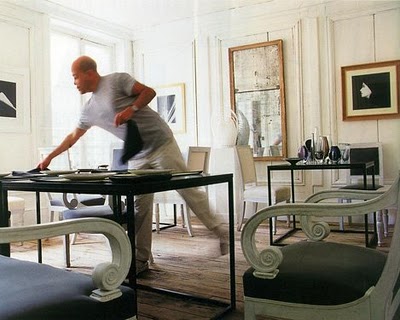
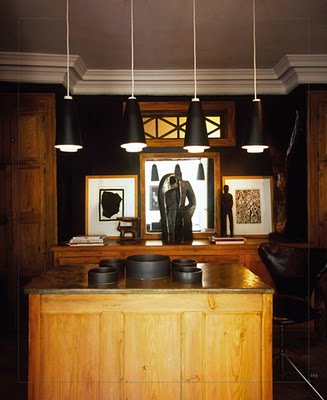
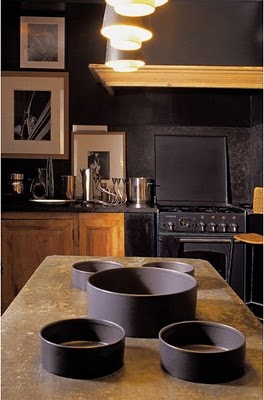
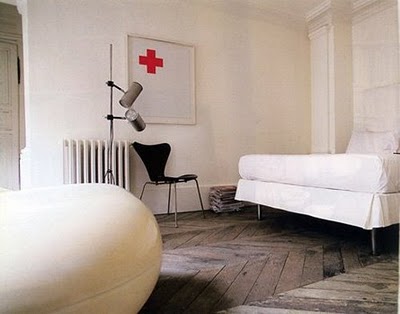
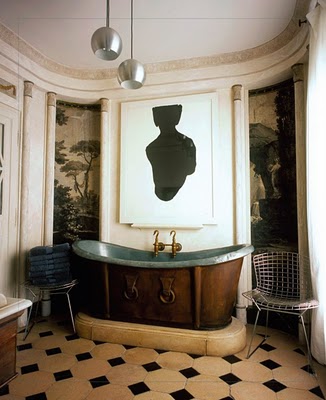 Photos from Automatism, Door Sixteen, Interiors


More like this...
-

Dream Car Loft in LA
Holger Schubert lives in Los Angeles, California, and he loves dream cars. He loves them so much he designed a dream garage for his dream car.
-
Fort Lauderdale Loft
Gil Rigaud, a doctor in Fort Lauderdale, wanted to downsize from his 3,000-square-foot house and completely change the way he was living. “I wanted to use every room, simplify, downsize, and get rid of a lot of my stuff,” he explains. “I wanted my home to be comfortable but not overdone; I get overwhelmed by too much stuff.”
-
Eclectic LA Loft
Today I show you an LA loft filled with the personality and character of its owner, Chris Cushingham, a design student who has made this home as well as his graduate project in Downtown Los Angeles, California.
-
Protestant Church Loft in Cape Town
An oasis of peace out of time in the center of Cape Town, South Africa: an unusual home set in a 19th century Protestant church.
-

Old and New in Italy
Look at this home! Modern blending with traditional. Opposing genres are unexpected and this tension really does it.
-

Losa Loft
The Losa Loft in San Francisco’s Mission District had been remodeled into a warm, cleanly-detailed space for urban living.
-

Minimalist Barn in Cambridgeshire
Rising from the fens of Cambridgeshire is a solid old barn converted to a minimalist home and work space. Old Victorian bricks add an industrial element while OSB defines spaces with the larger void and is used to create furniture.
-

Middle Park Art Deco House
An amazing renovation of a Melbourne art deco house. A neutral palette,wood and brick create a beautiful and modern place.
-

Revitalized 1990’s loft
A stunning revitalization of a 1990’s loft… The client wanted to keep the open space, but somehow define different parts of his home.
-

Mulholland Drive Modern
The historic Mulholland Drive winds it way through the peaks of the Santa Monica Mountains, offering sweeping views of the Los Angeles basin and San Fernando Valley. This scenic route, which also plays host to some of Hollywood’s elite, provides a quiet retreat from the bustling urban center below.
Latest and Greatest
-
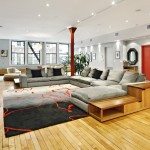
Gray and Red Loft in New York
For today, I brought a large gray and red loft in New York. The living room has plenty of space. The red accent color is repeated all over the place.
-

Gothic Industrial Loft in Salt Lake City
When Hollie and Sean Strasburg bought their loft in the Tire Town building in Salt Lake City, they knew immediately that they wanted to bring the space back to its industrial roots.
-
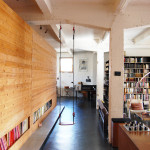
Modern Loft from a Brussels Warehouse
A former warehouse was transformed into this modern loft in Brussels, Belgium by SHSH architects. The goal was to create an experience of colors and textures – on a limited budget. The concept revolved around the loft as ‘the ocean’ and constructed elements (kitchen, bedrooms, bathroom) as ‘the islands’.
-

Insane Vancouver Loft in the Mecca
In the heart of Mount Pleasant’s brewery district, just a short walk away from a variety of restaurants and breweries, you’ll find the Mecca. This double-height, Insane Vancouver Loft is most probably the largest unit in the building.
-

Industrial Loft With a Huge Bookshelf
You could miss this industrial loft for a library – a huge bookshelf dominates the living room.