08 Jan

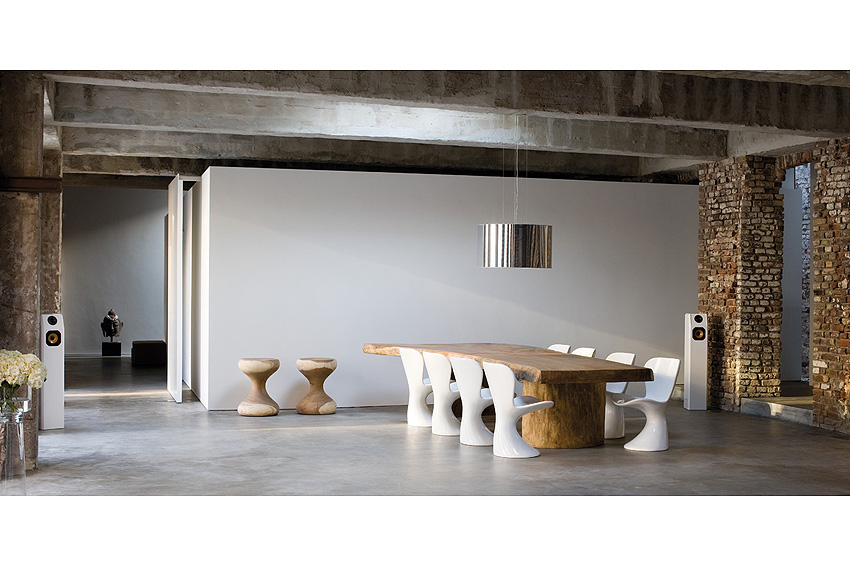
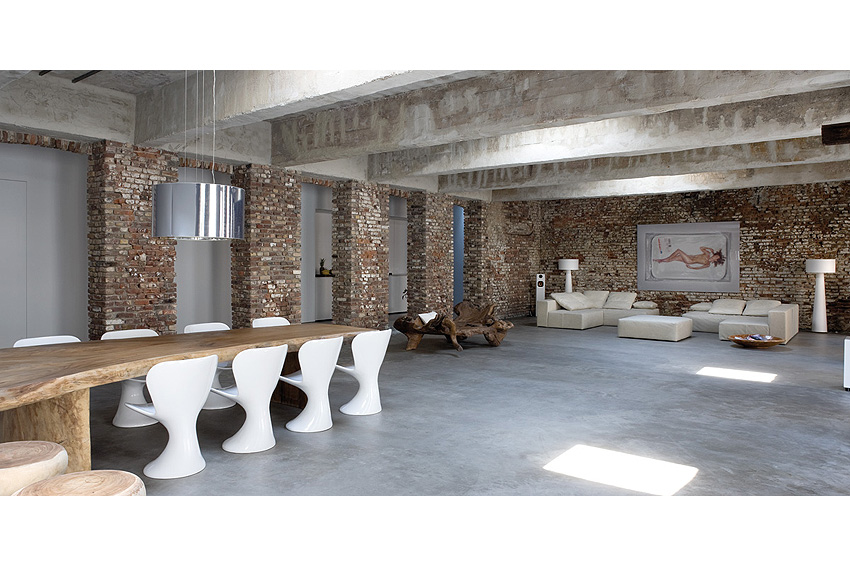
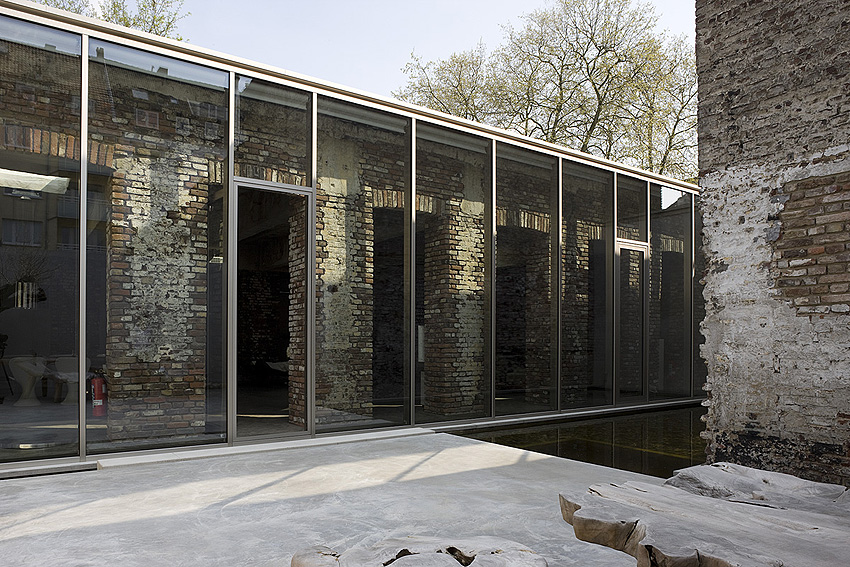
Architect Bruno Erpicum was trusted with designing a home from this old warehouse. It is now the home of a couple with a passion for architecture who were keen to make one of Düsseldorf’s rare ruins their own. The conversion was closely overseen by authorities, since this old factory in the city centre miraculously avoided damage during the many bombings of World War II.

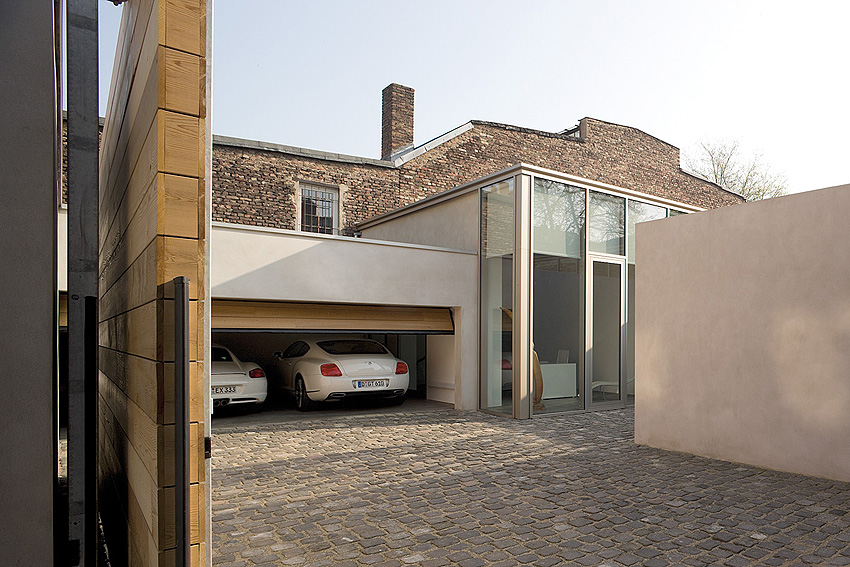
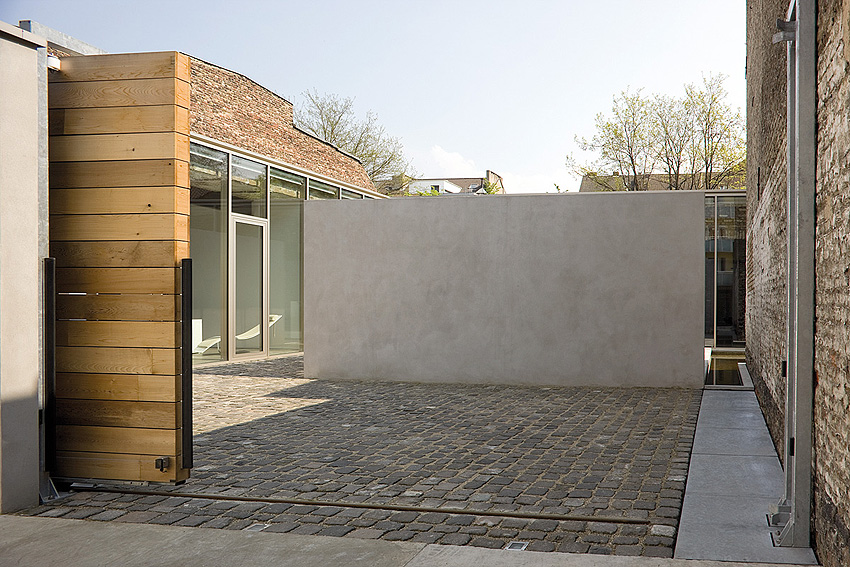
Across from the coachman’s passageway are garages that stand in front of the entrance court. The court is dotted with screens that flank the entrance and seclude off the “day patioâ€. The history of the city is reflected in the glass panels, reminding you of the building’s heritage. A facade made entirely of glass stands completely independently of the old structures, showing off their immense scale. The building is now protected against the elements and complies with energy performance requirements.
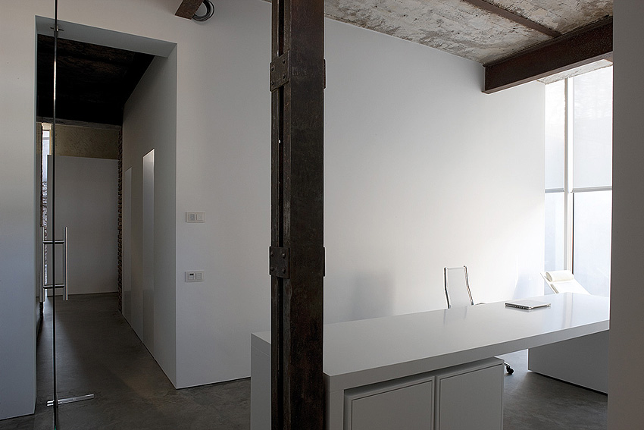
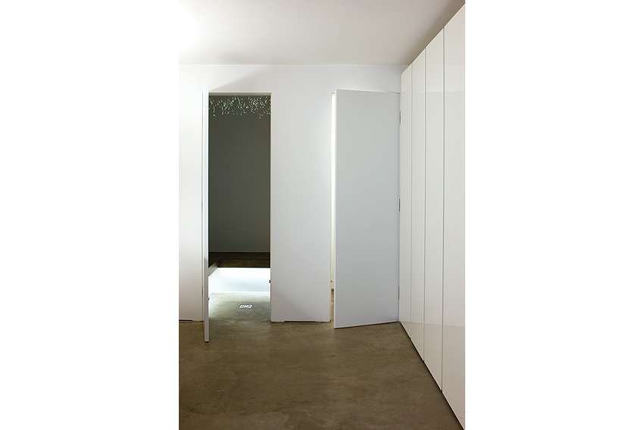
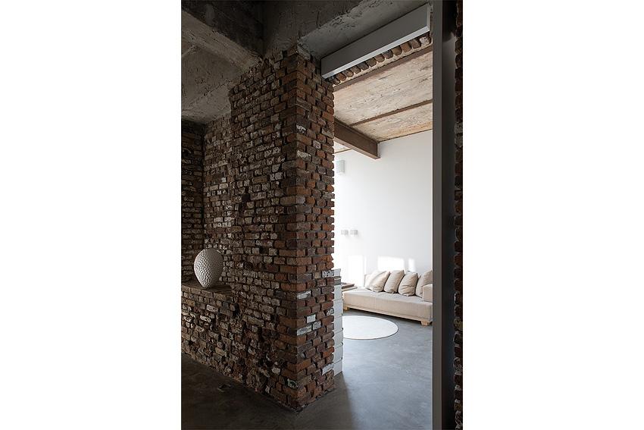
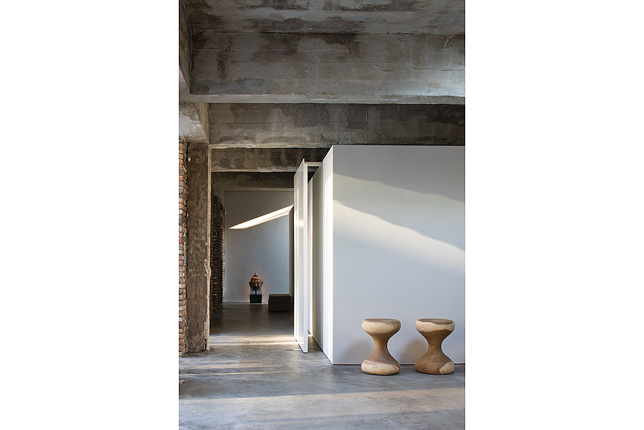
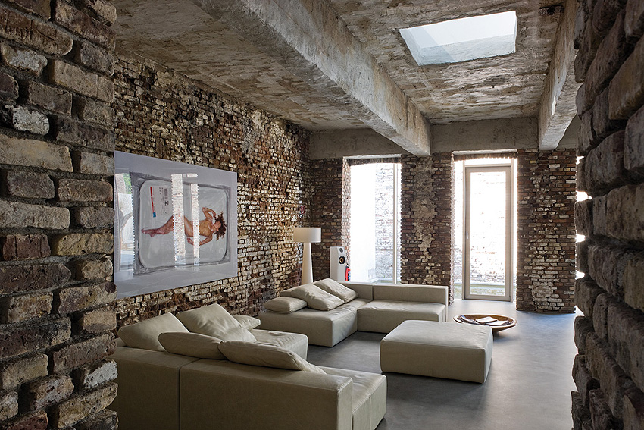
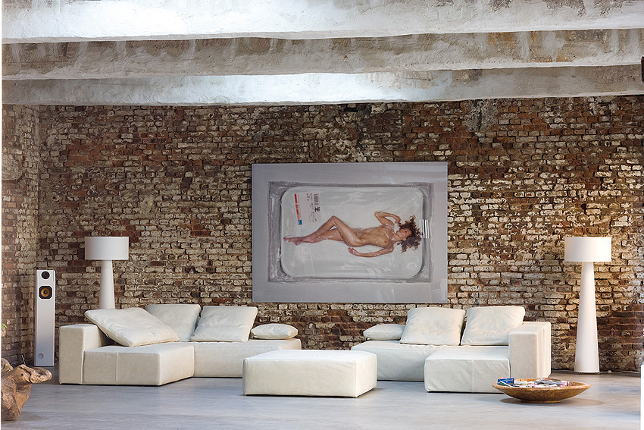
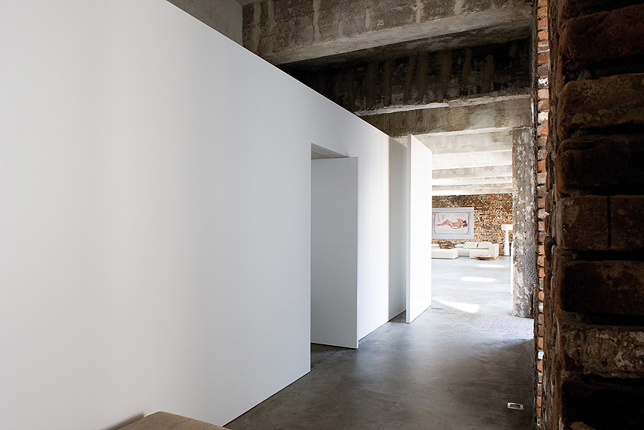
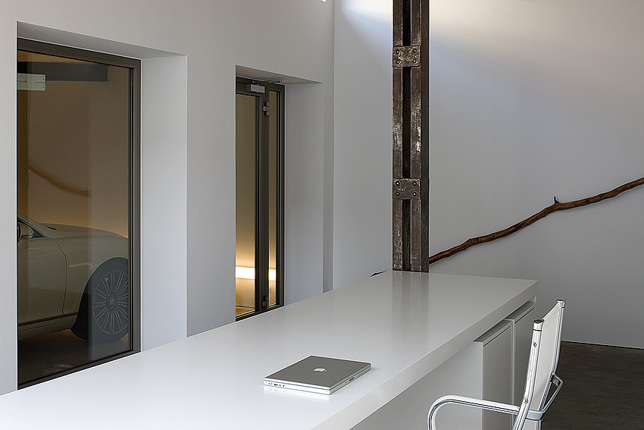
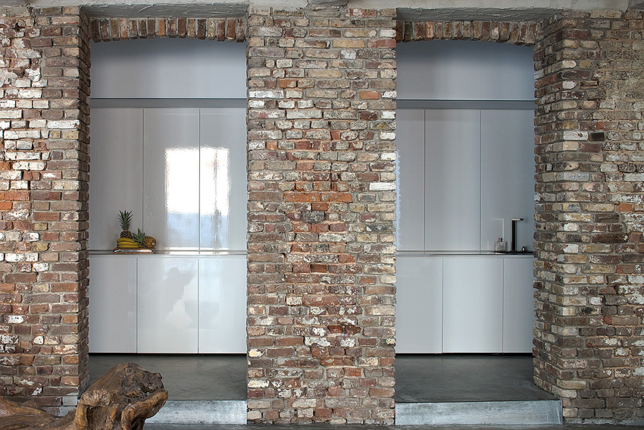
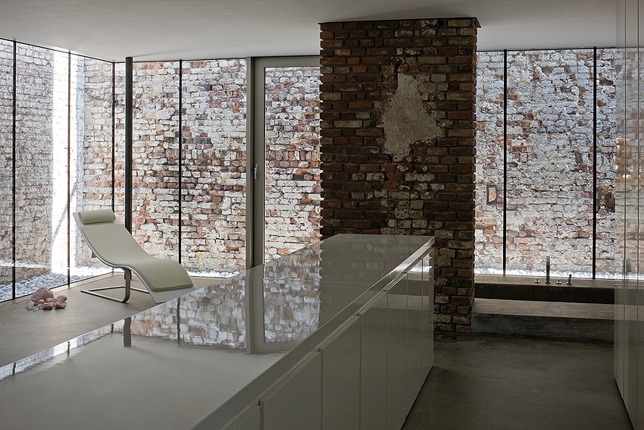
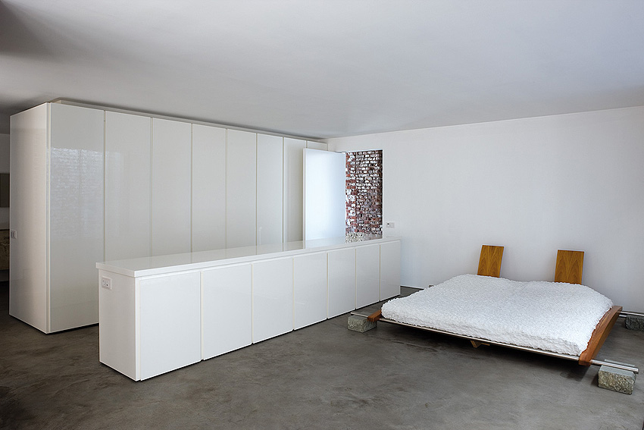
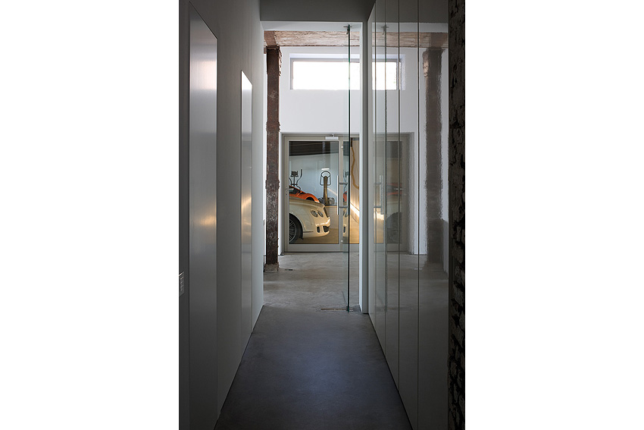
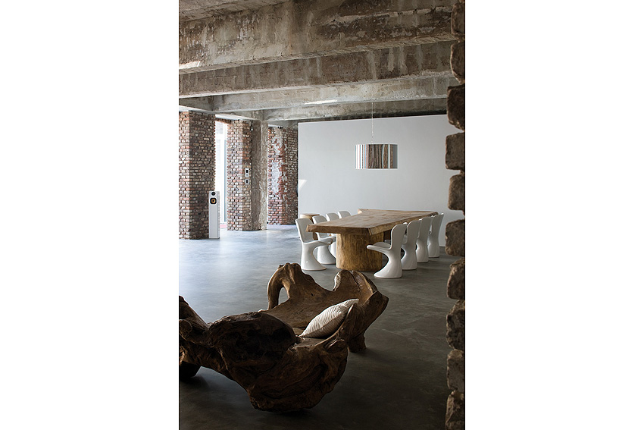
The study opens boldly onto the garage and gym. The gloss painted furniture designed by architect Bruno Erpicum reflects the structural elements. A vast white space devoid of any accessories houses the sleeping accommodation in the conversion; the rotating door appears to be floating in the air. An enormous living room is arranged between the pilasters that are displayed with pride. The artist’s design highlights the existing brickwork that supports the flagstone roof; here again the wear inflicted over time is openly displayed. The architecture unpretentiously magnifies the materials.
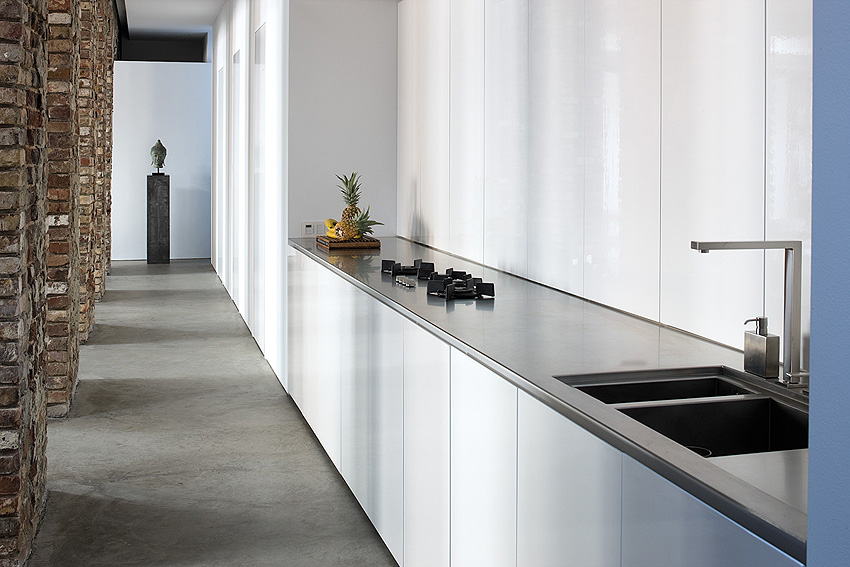
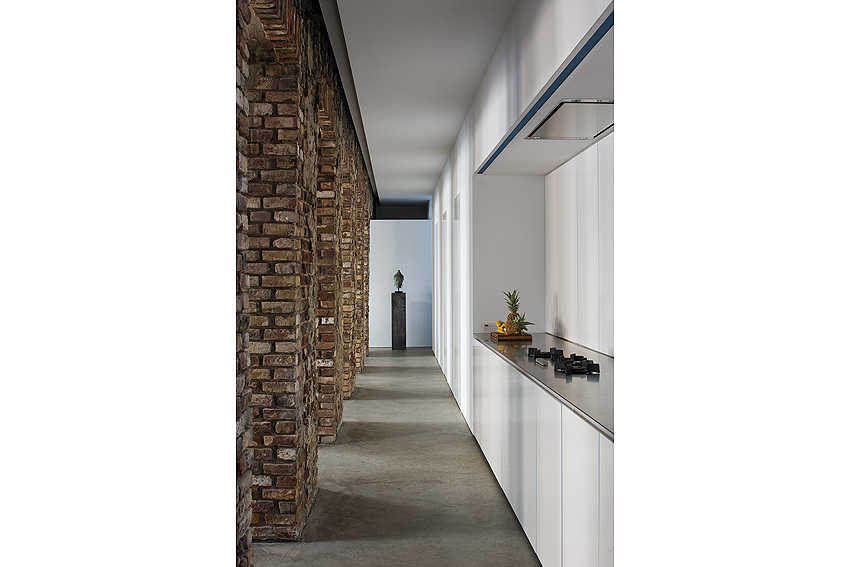
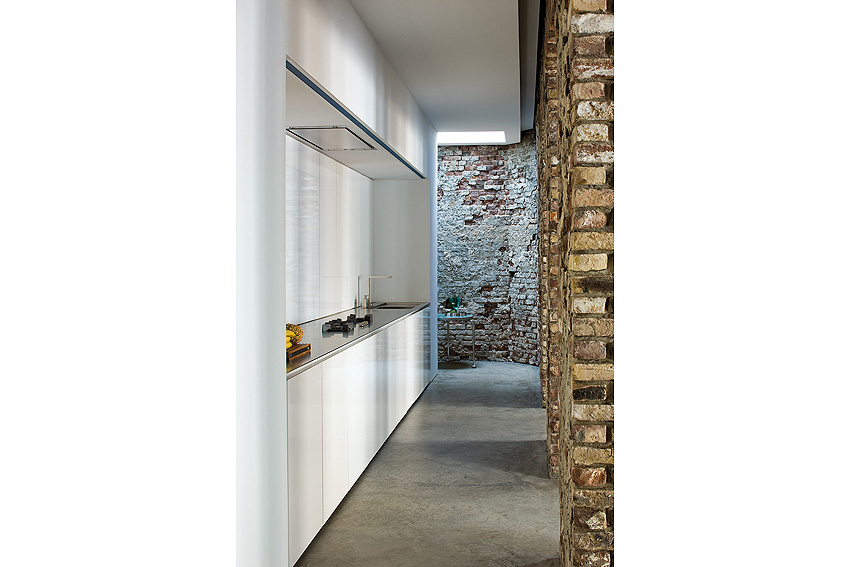
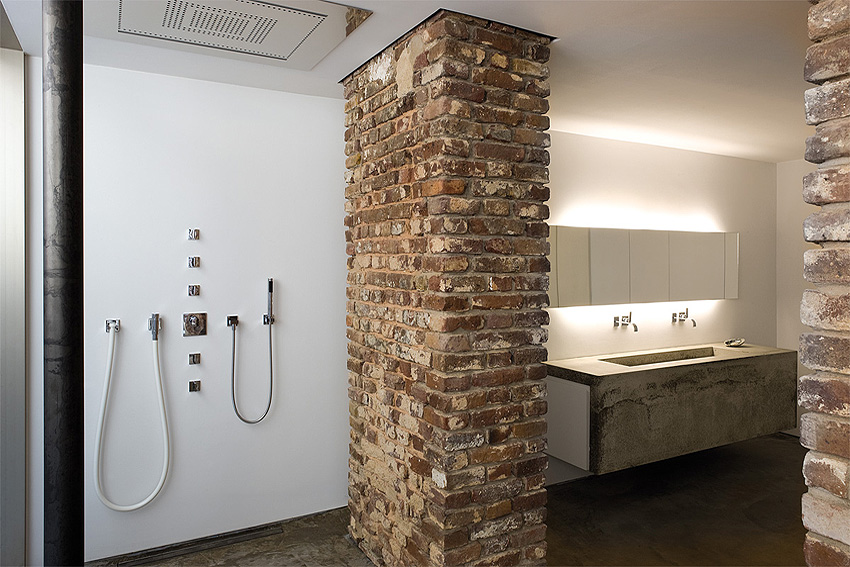
The kitchen is arranged in the exterior deambulatory. The bedroom is housed in a “white box†that has been perfected with utmost care. It is encircled by a “night patio†illuminated using zenithal light that sweeps across the surrounding brickwork. The light itself becomes a material, rebounding off the objects it touches and reminding us of the building’s history. The walls of the bedroom are perfectly smooth, whereas the bathroom is surrounded by rough pilasters. A flow of natural light is ensured by the night patio, a space created by the removal of the roof around the edge of the bedroom.
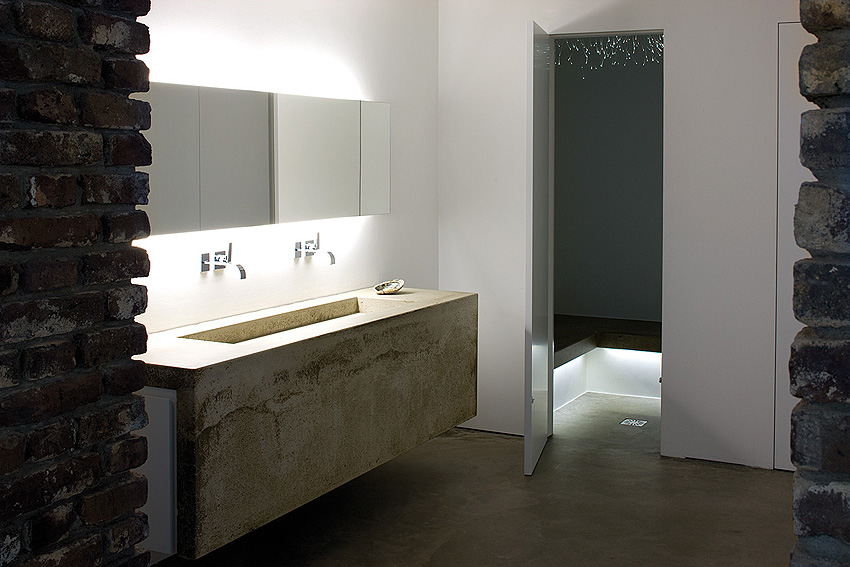
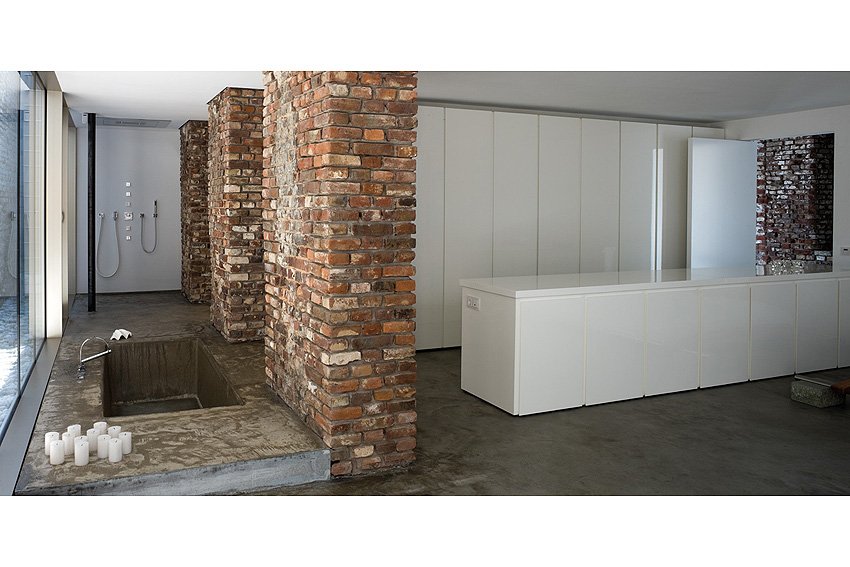
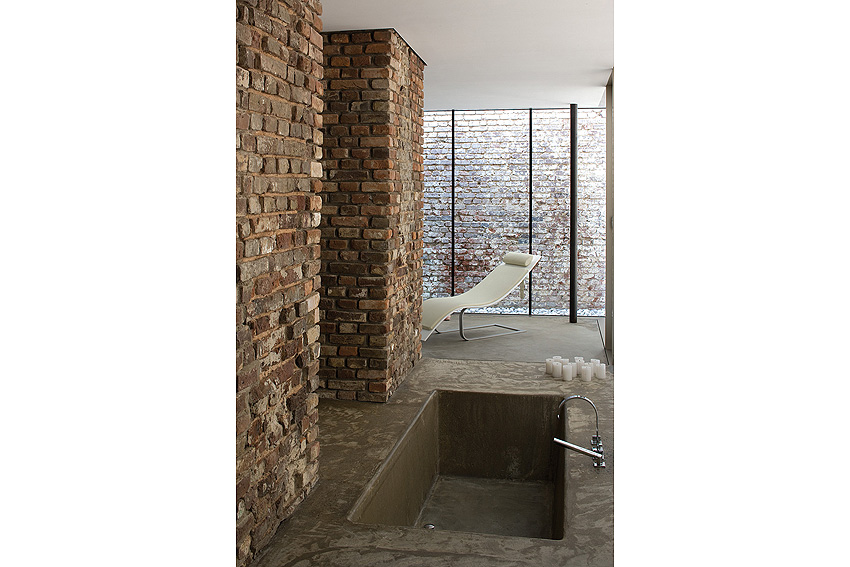
Pieces of raw concrete were used to create the bath, shower and washbasin. The starry ceiling over the Turkish bath completes the composition.
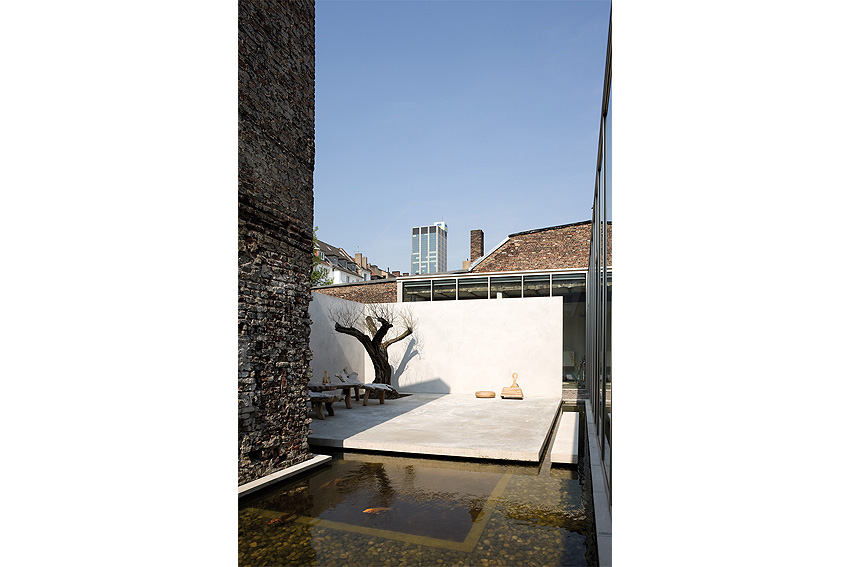
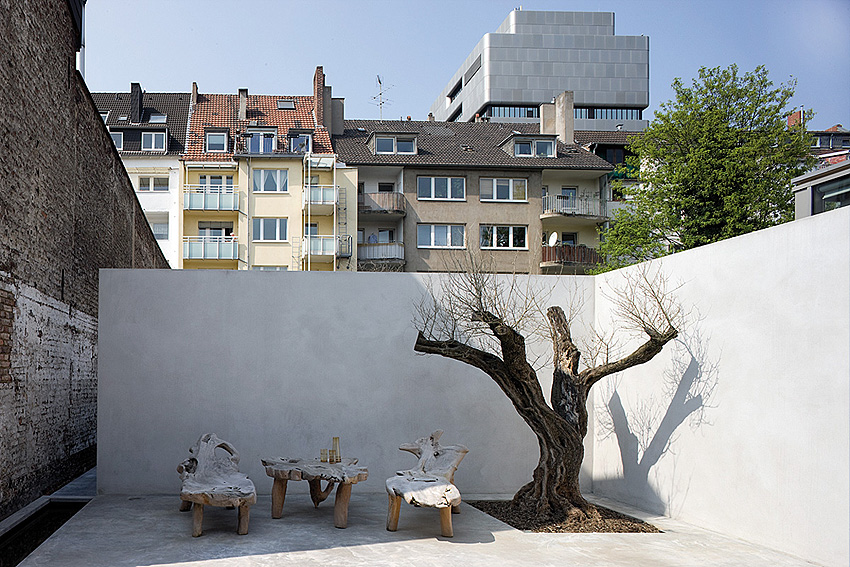
Photographer: Jean-Luc Laloux


When Hollie and Sean Strasburg bought their loft in the Tire Town building in Salt Lake City, they knew immediately that they wanted to bring the space back to its industrial roots.

This is a converted industrial loft space on a beautiful lot in a great part of town. It has super tall ceilings, reclaimed floors, and an amazing mid-century decor.

Let’s explore the rehabilitation of an old warehouse by the architects of the agency Sadie Snelson. In this loft, the concrete walls and ceilings are coated with pink tones that bring warmth to this industrial setting. A bold choice that works perfectly. Prior to the conversion, the Clapton Warehouse in East London was a dysfunctional space that was divided into several rooms each with minimal sunlight.

A good sign of a true loft: a place with history; if you have a new building though, it’s harder to do – but not impossible. The architect Leo Lugovskoy have done just that: create a space full of compelling legends about a wonderful past. Thus the Midlife Crisis Loft, in the heart of Moscow, Russia was born.

If the owner of this home wants a bowl of cereal, he must first lift a 40-pound steel ladder into place and climb up several feet to a cabinet where he stores them. The desire to preserve large windows and the lack of available wall space prevented more accessible storage.

A new loft located in an ancient building – the 17th century house has been entirely renovated recently- ceiling height of 5 metres and beautiful old wooden beams.

A former carpet warehouse recovers splendor after a renewal that respects its roots, combining industrial and pieces with a lot of history with new custom-made items.

Holger Schubert lives in Los Angeles, California, and he loves dream cars. He loves them so much he designed a dream garage for his dream car.

A step away from downtown Atlanta- Come relax under a canopy of giant trees and the sounds of the forest in this new modern treetop loft.

Gil Rigaud, a doctor in Fort Lauderdale, wanted to downsize from his 3,000-square-foot house and completely change the way he was living. “I wanted to use every room, simplify, downsize, and get rid of a lot of my stuff,” he explains. “I wanted my home to be comfortable but not overdone; I get overwhelmed by too much stuff.”

For today, I brought a large gray and red loft in New York. The living room has plenty of space. The red accent color is repeated all over the place.
When Hollie and Sean Strasburg bought their loft in the Tire Town building in Salt Lake City, they knew immediately that they wanted to bring the space back to its industrial roots.

A former warehouse was transformed into this modern loft in Brussels, Belgium by SHSH architects. The goal was to create an experience of colors and textures – on a limited budget. The concept revolved around the loft as ‘the ocean’ and constructed elements (kitchen, bedrooms, bathroom) as ‘the islands’.

In the heart of Mount Pleasant’s brewery district, just a short walk away from a variety of restaurants and breweries, you’ll find the Mecca. This double-height, Insane Vancouver Loft is most probably the largest unit in the building.

You could miss this industrial loft for a library – a huge bookshelf dominates the living room.