04 Jan
We stumbled accross Fu Tung Chen’s work a few years back and we’re still in love. Known for exquisite concrete design, his work has such�an elegance and refined quality to it.
Here are some samples of his portfolio…
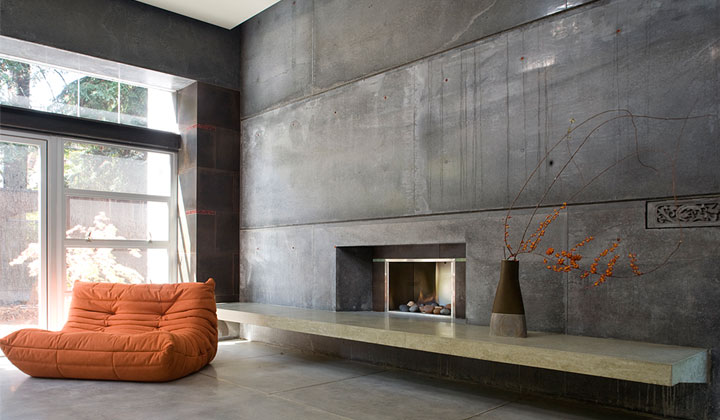
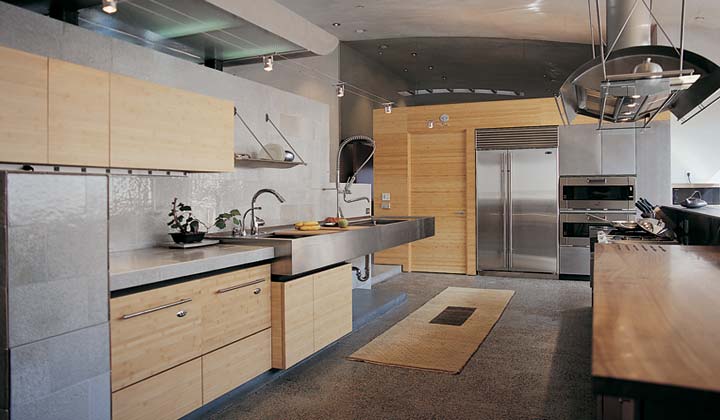
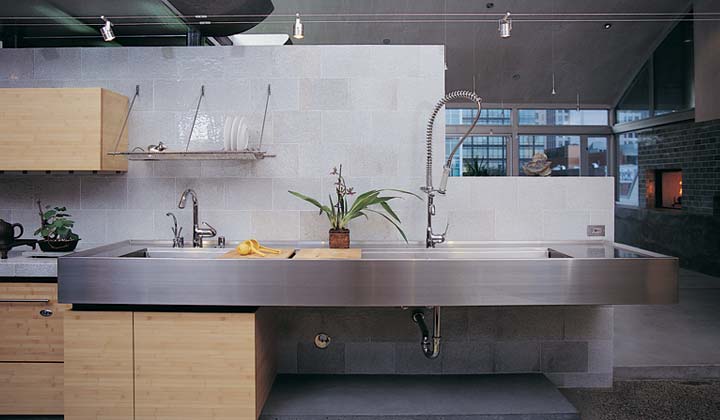
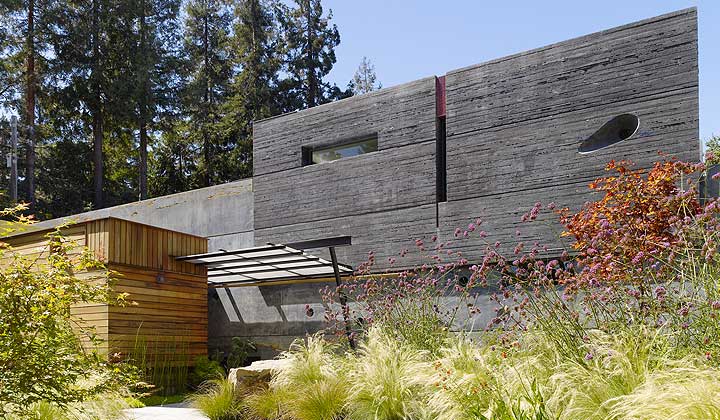
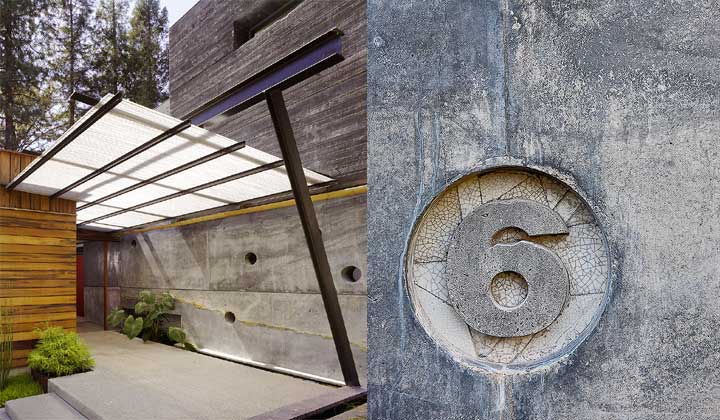
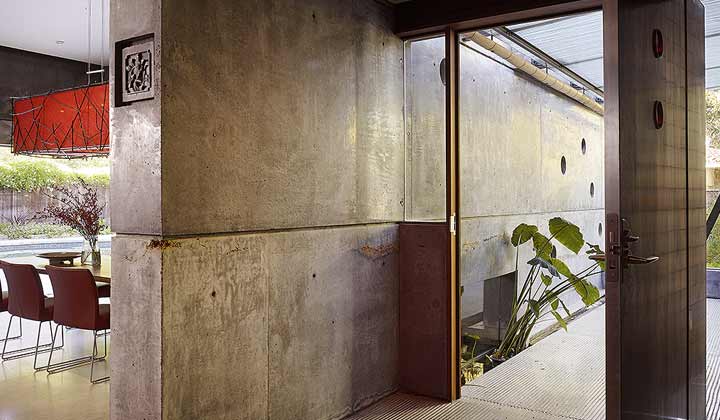
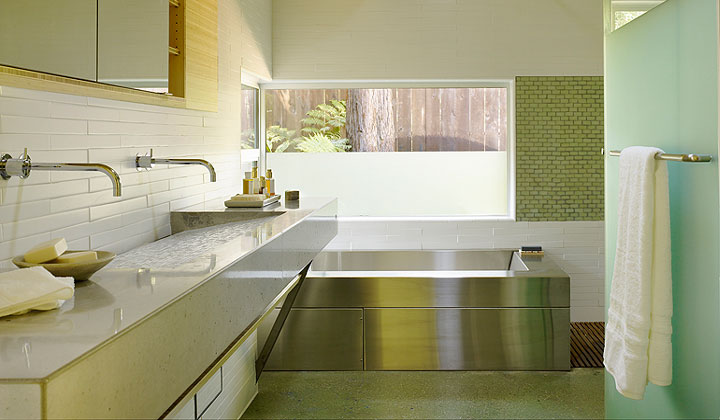
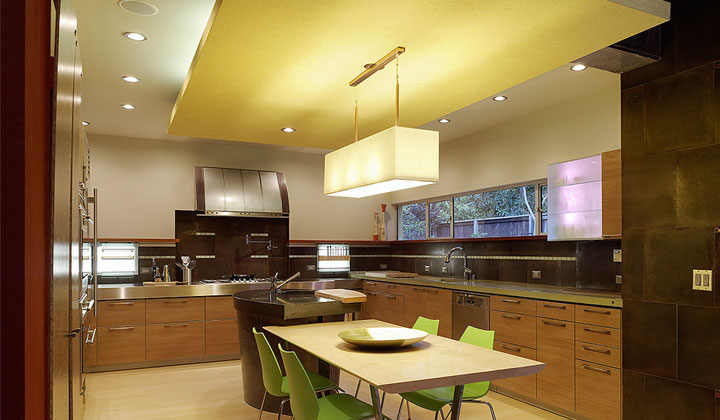
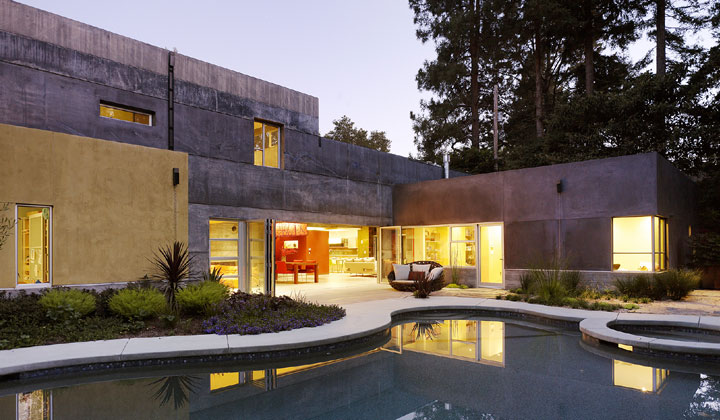
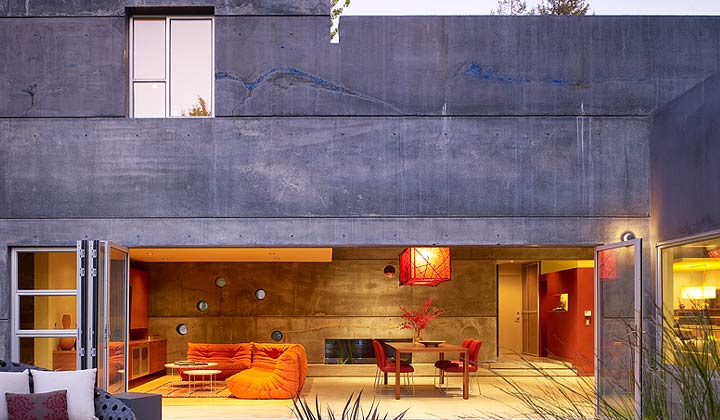
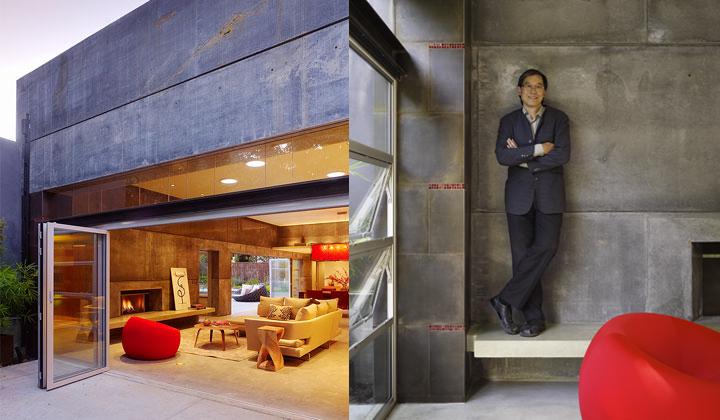 Photos: Fu Tung Cheng

More like this...
-
Minimalist Barn in Cambridgeshire
Rising from the fens of Cambridgeshire is a solid old barn converted to a minimalist home and work space. Old Victorian bricks add an industrial element while OSB defines spaces with the larger void and is used to create furniture.
-

Loft on Rue de Rivoli
Isabelle Stanislas and Leiko Oshima’s design style is apparent in the transformation of a Paris building on Rue de Rivoli, from an office space into a glamorous art loving residence.
-

Stunning Live-Work Loft in London
A stunning Live/Work loft in a well-known London warehouse conversion with a private courtyard just off Kingsland Road. The design and quality is outstanding and takes the best advantages of the original features and combines brilliantly with contemporary functionality.
-

Auto Body Shop to Loft
Sometimes it is hard to build your own house especially when you are not an expert and you do not have a fortune. Here it is an example which may help make an idea of what you can do in case you are the owner of an old place which may become your home and working area at the same time.
-

Molino Street Loft
This impressively large Stunning Designer Loft and live/work space of approximately 3100 sq ft in the desirable Arts District was stripped and exquisitely remodeled from top to bottom with no expense spared.
-

Cantilever Glass House
It took three years to build, but the Emerald Art Glass House now hovers above the factory in the South Side neighborhood, overlooking the Monongahela River, railway line and bridges.
-

Marseille Mill
The stylist, prototype designer and set designer of Lebanese origin, has opted to transform this former mill in the heart of Marseille as a true temple of recycling.
-

Iconic houses – Chemosphere
After two years of restoration, John Lautner’s famous Chemosphere house in the Hollywood Hills above Los Angeles, is once again the remarkable innovative design that Lautner created in 1960. The new owners Angelika and Benedikt Taschen first saw the house in 1997 in a neglected state, and set about repairing the building and Lautner’s reputation. “(The house) was unique”, Ms. Taschen recalled. “authentic and intense, idealistic and full of fantasy, non-conformist. I felt immediately that it fit our character perfectly.”
-

Live Work Loft
Canadian architects Wonder Inc. designed this chic live work loft where the owner – an artist – could let his creativity run wild. Inside, the minimalist interiors feature white walls and ceilings that bounce light around and light up every corner. Hanging on the clean bright walls, artwork catches the eye and creates an art-gallery atmosphere.
-

Family House by Ricardo Bofill
There are houses that impress through size and greatness, others through shape and beauty and others through simplicity and elegance or modernity and charm. This summer house, located in Girona, the northeast of Catalonia, Spain is impressive through its greatness, shape and design at the same time.
Latest and Greatest
-
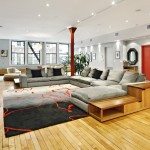
Gray and Red Loft in New York
For today, I brought a large gray and red loft in New York. The living room has plenty of space. The red accent color is repeated all over the place.
-

Gothic Industrial Loft in Salt Lake City
When Hollie and Sean Strasburg bought their loft in the Tire Town building in Salt Lake City, they knew immediately that they wanted to bring the space back to its industrial roots.
-
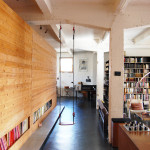
Modern Loft from a Brussels Warehouse
A former warehouse was transformed into this modern loft in Brussels, Belgium by SHSH architects. The goal was to create an experience of colors and textures – on a limited budget. The concept revolved around the loft as ‘the ocean’ and constructed elements (kitchen, bedrooms, bathroom) as ‘the islands’.
-

Insane Vancouver Loft in the Mecca
In the heart of Mount Pleasant’s brewery district, just a short walk away from a variety of restaurants and breweries, you’ll find the Mecca. This double-height, Insane Vancouver Loft is most probably the largest unit in the building.
-

Industrial Loft With a Huge Bookshelf
You could miss this industrial loft for a library – a huge bookshelf dominates the living room.