01 Apr

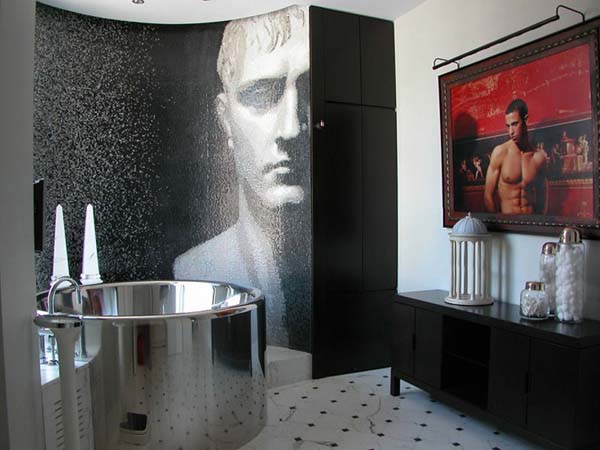
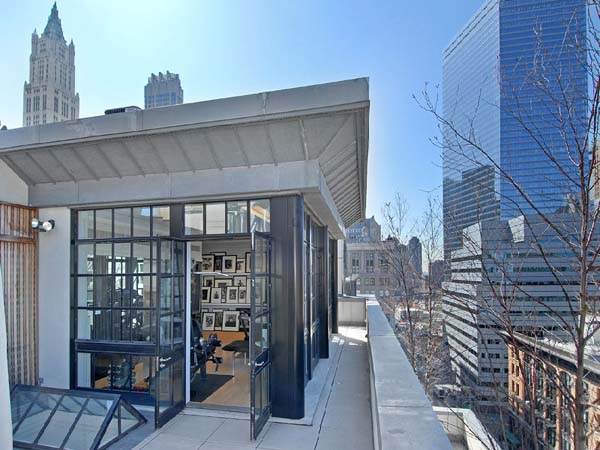
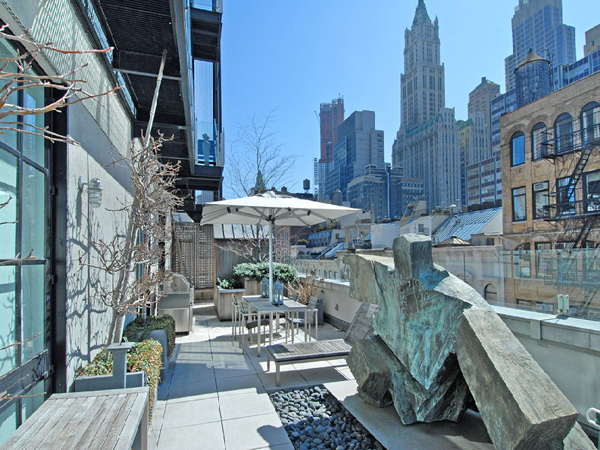
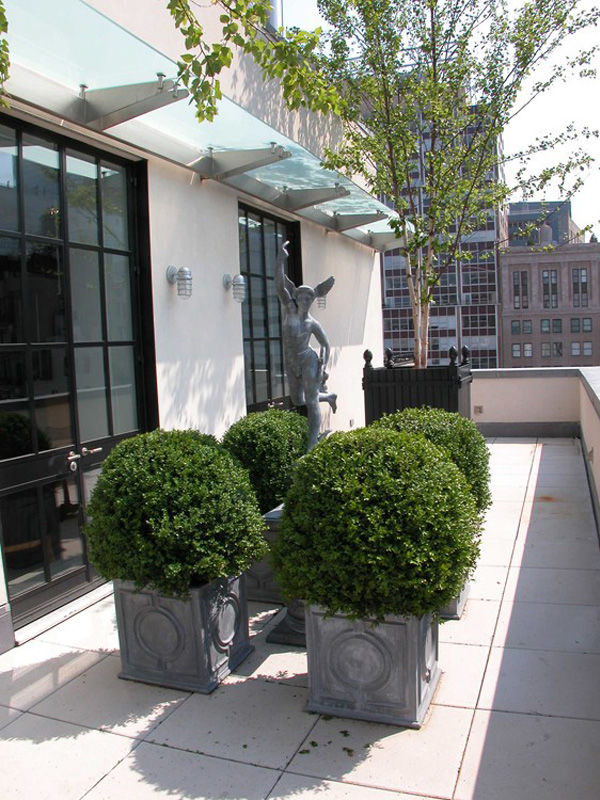
This exquisite penthouse comes from the amazing collection of Sotheby`s for sale portfolio. Located in New York City`s gorgeous TriBeCa neighborhood , the luxurious penthouse apartment has an extended space that measures over 10,000 square feet, all designed and carefully maintained so that the luxury can be recognized in every corner. Even from outside, one can see the huge glass windows that flood the interior with pure sunshine and absorb any worries. The ample space was used to create astounding rooms. The kitchen has a breakfast room, insuring an interior design that will leave the gourmands breathless and the 1,000-bottle wine storage will make wine conosiures reach Nirvana. A cosy fire from the fireplace will accompany your meals and the evenings will have a different meaning while enjoying the sunset on the terrace.


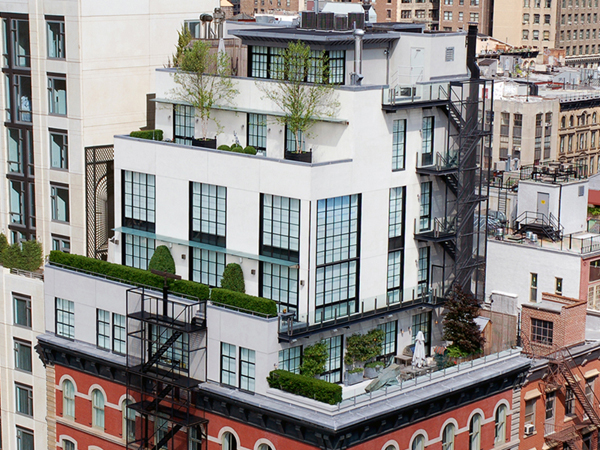
via Ä°nterior Photos
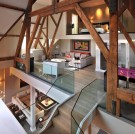
This luxurious penthouse is part of an imposing Gothic revival structure at London’s St. Pancras railway station. For years the 19th-century structure had languished in disrepair. It stood neglected until the mid-2000s, when the Manhattan Loft Corporation embarked on an ambitious renovation. But though the building’s exterior was restored to its former glory, the onset of the recession meant the interior got just a basic makeover. Until now.
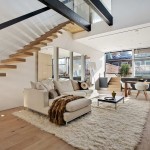
A chic loft in New York City, somewhere on the border between Soho and Tribeca. It is bright, cheerful, modern with just a touch of old world architectural charm.
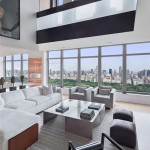
Near Central Park, in a residential skyscraper called Park Laurel, this luxurious NY penthouse has 360 degrees overview upon the architectural horizon of Manhattan
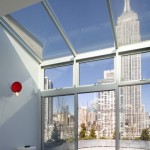
New York City-based Koko Architecture+Design transformed this penthouse with glorius views of the Empire State Building into modern bright loft-like apartment.
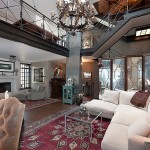
Ever seen a Christian-themed loft? If no, here’s the place: one of a kind Loft Penthouse with NW English Bay, Mountain & City views designed by a renowned Vancouver artist.
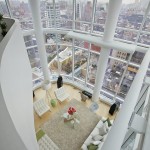
This astonishing duplex penthouse has floor-to-ceiling glass walls with unparalleled views of Manhattan. It has been designed with a modern approach to create a welcoming home space as well as being a showcase of fabulous views.
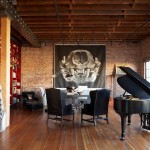
San Francisco interior designer Ken Fulk is creating buzz and delight with bold and witty décor. His loft in San Francisco’s gritty South of Market district offers jolts of color, playful wit and a spirited view of modern design.
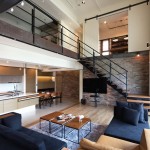
Lai residence is a two-story penthouse embodying many of its designers’ ideas about integration between space, architecture, urban living, and spirituality into everyday life.

Today’s find is a luxurious 6167 sf triplex Penthouse with an additional 3000 sf of enchanting terraces in Soho’s most sought after full service pre-war Condo.
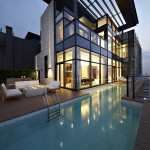
This double-height penthouse rises above the city of Shenzhen, China, drawing in natural light through a defining feature of the space – a two-floor interior space partly glazed and open to the idea of “living between the city and the nature”.
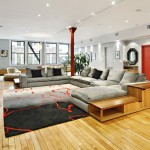
For today, I brought a large gray and red loft in New York. The living room has plenty of space. The red accent color is repeated all over the place.

When Hollie and Sean Strasburg bought their loft in the Tire Town building in Salt Lake City, they knew immediately that they wanted to bring the space back to its industrial roots.
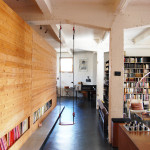
A former warehouse was transformed into this modern loft in Brussels, Belgium by SHSH architects. The goal was to create an experience of colors and textures – on a limited budget. The concept revolved around the loft as ‘the ocean’ and constructed elements (kitchen, bedrooms, bathroom) as ‘the islands’.

In the heart of Mount Pleasant’s brewery district, just a short walk away from a variety of restaurants and breweries, you’ll find the Mecca. This double-height, Insane Vancouver Loft is most probably the largest unit in the building.

You could miss this industrial loft for a library – a huge bookshelf dominates the living room.
