30 Jan

Okay, so they are not just in the US. They are not just in Europe. Looks like lofts are springing up in places in Asia too. 
In this amazing loft, the main expressive effect is created by the very interesting contrast between the classical and modernist elements against the background of concrete walls.
Empty frame on a wall and the empty concrete walls themselves are symbols of the present while the classic and the modernist furnitures and objects (the lamp, a picture, a sofa or a carpet) representing the past and the future.


An old flour mill was converted into a fascinating industrial style loft by architect Robb Studio, located in Denver, Colorado. The client was just looking to make a few updates on their 3,000 square foot home, yet, in the end, made the decision to give the loft a complete modern transformation, creating a striking visual aesthetic with open spaces for entertaining.

I know writing has been a little light lately, promise to catch up soon! In the meantime, enjoy Chrismas and this holiday season!
A former carpet warehouse recovers splendor after a renewal that respects its roots, combining industrial and pieces with a lot of history with new custom-made items.
Industrial loft in New York City with concrete walls and colorful furniture and accessories.

Patrick Tighe Architects have created this 1400 square foot loft, located in a warehouse building in downtown Los Angeles. The live-work environment was designed for a creative professional. Two distinct entities are evident in the design. The angular geometry of the faceted stone clad monolith stands in contrast to the free flowing organic elliptical shaped room.
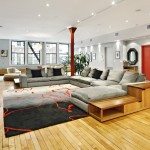
For today, I brought a large gray and red loft in New York. The living room has plenty of space. The red accent color is repeated all over the place.

When Hollie and Sean Strasburg bought their loft in the Tire Town building in Salt Lake City, they knew immediately that they wanted to bring the space back to its industrial roots.
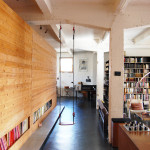
A former warehouse was transformed into this modern loft in Brussels, Belgium by SHSH architects. The goal was to create an experience of colors and textures – on a limited budget. The concept revolved around the loft as ‘the ocean’ and constructed elements (kitchen, bedrooms, bathroom) as ‘the islands’.

In the heart of Mount Pleasant’s brewery district, just a short walk away from a variety of restaurants and breweries, you’ll find the Mecca. This double-height, Insane Vancouver Loft is most probably the largest unit in the building.

You could miss this industrial loft for a library – a huge bookshelf dominates the living room.
Pingback: Loft – Made in Taiwan | !lectric play
Pingback: Room of the Week | Apartments i Like blog